A house is a promise
with a date on it.
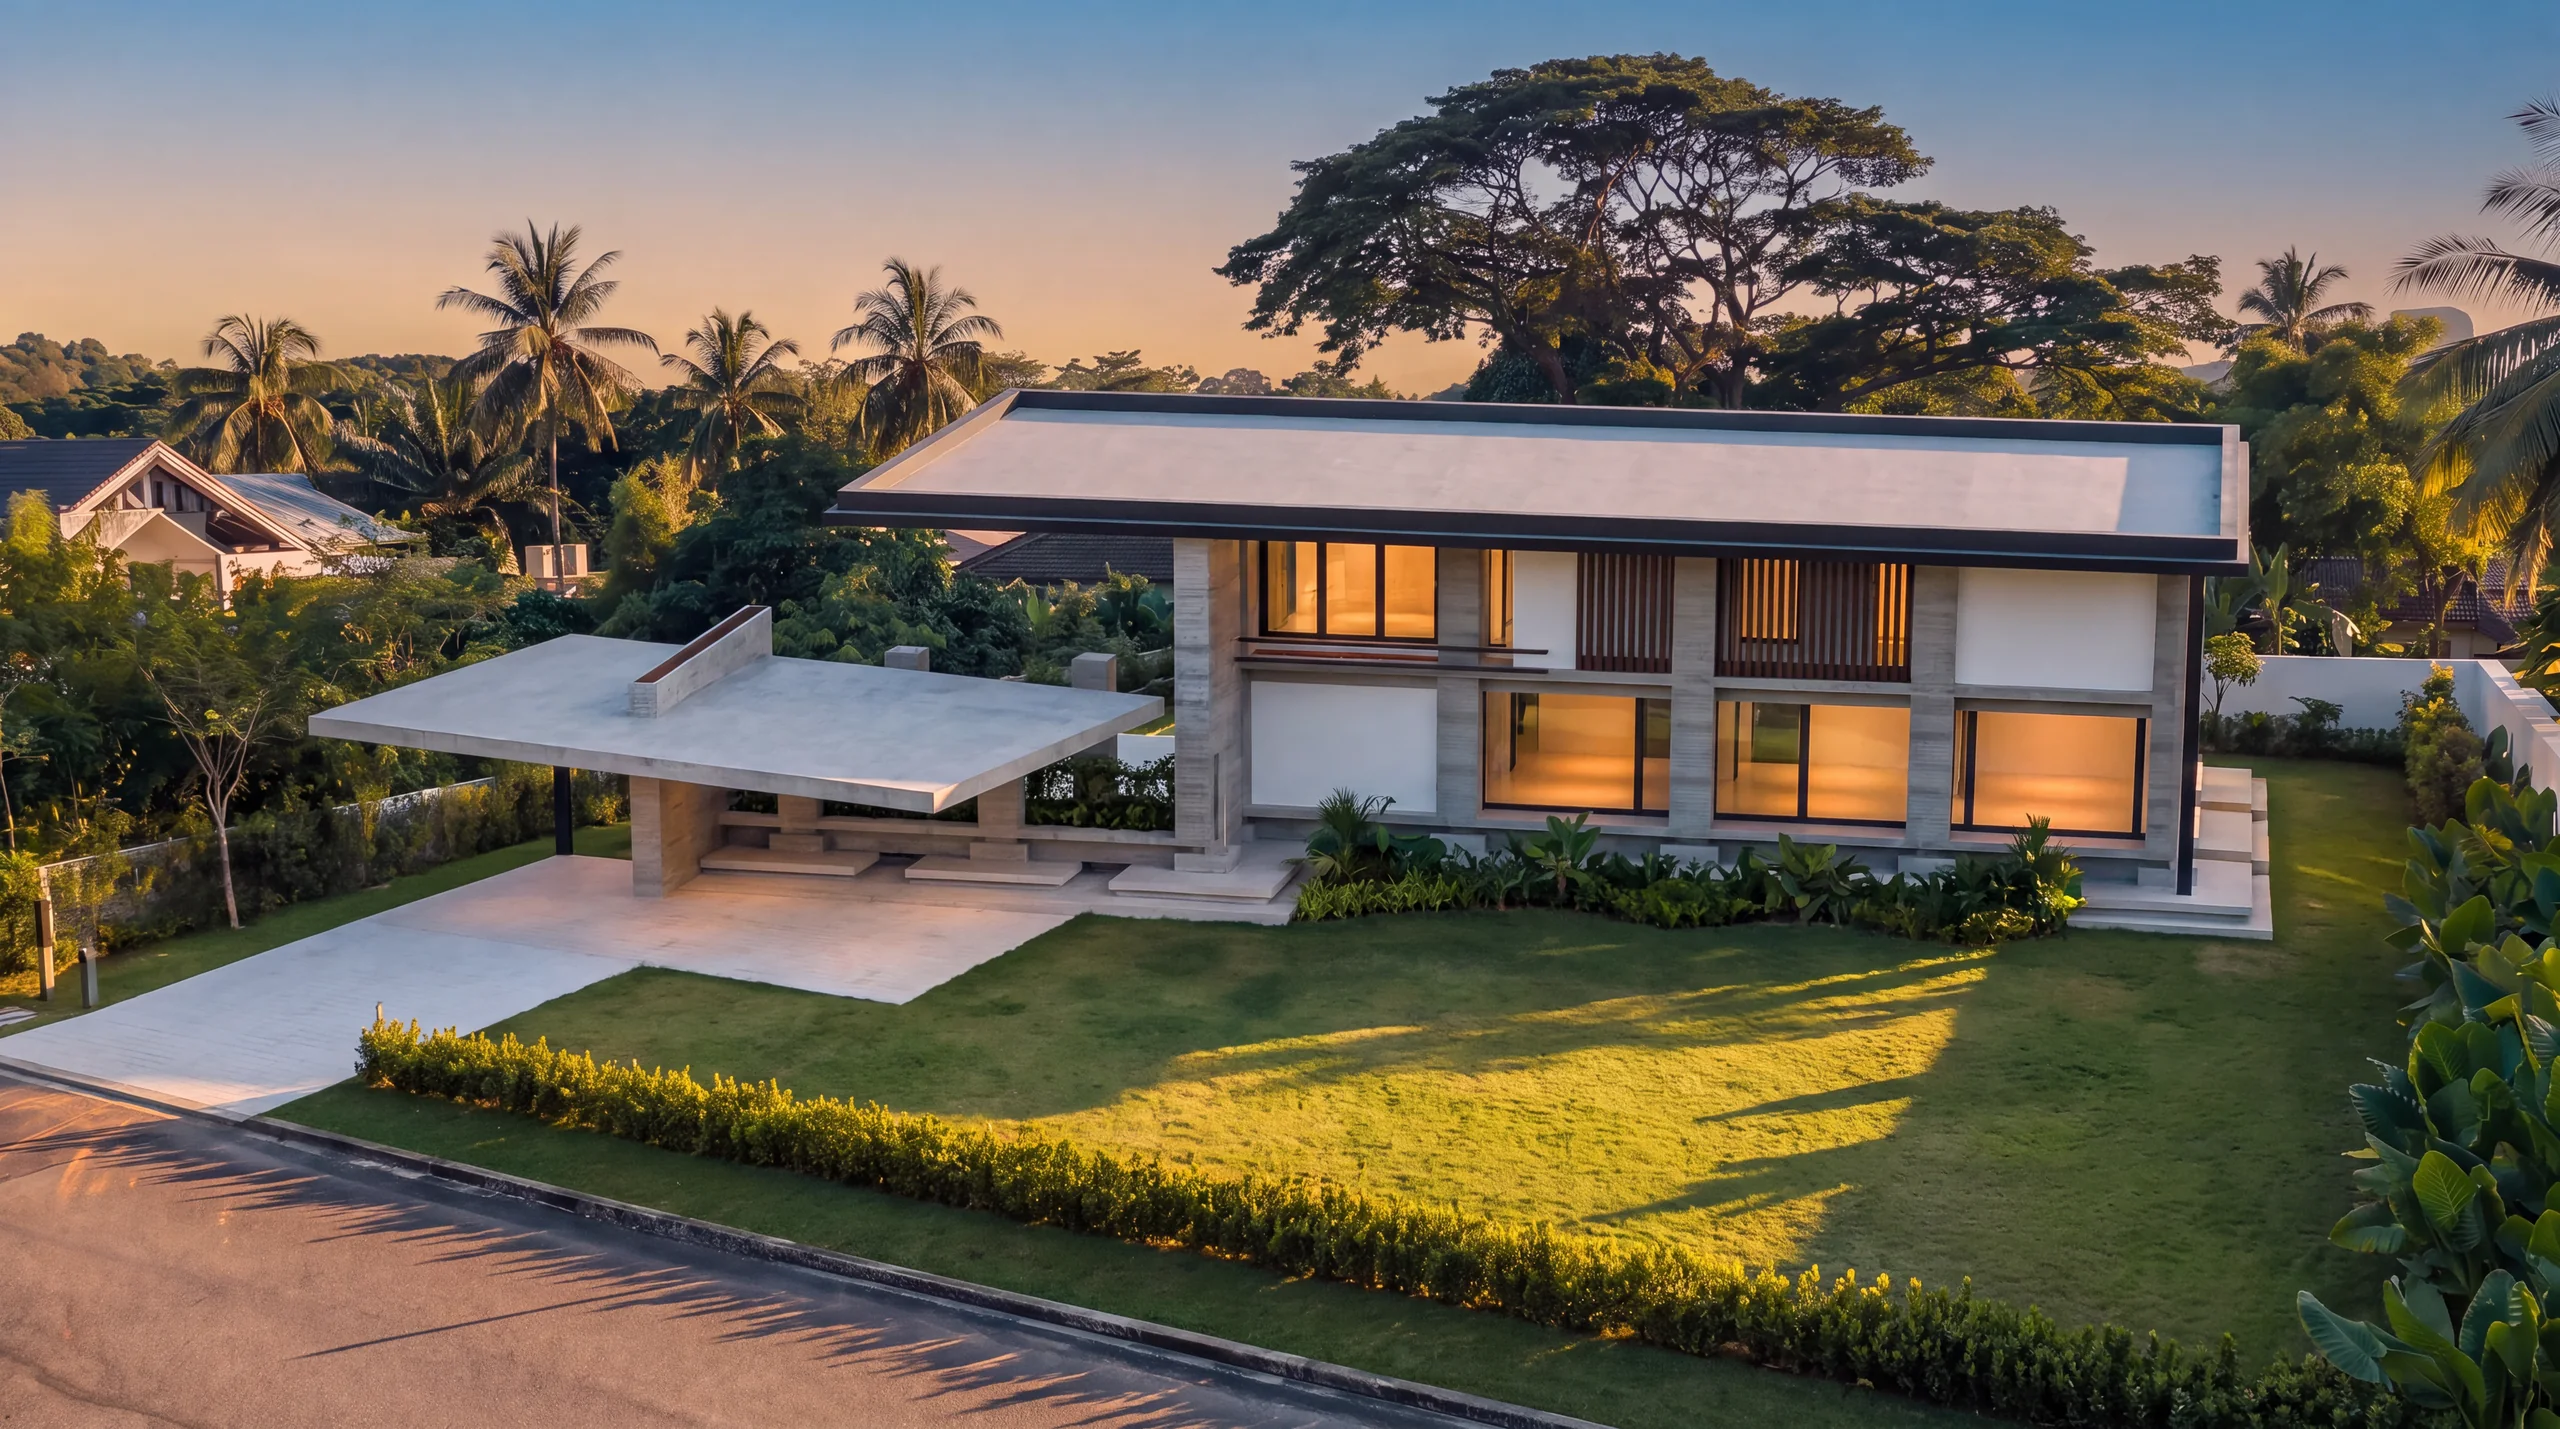
Beyond Constructions designs and builds landed homes in the Klang Valley. One contract, one party accountable, one handover date.
Week 0 of 62
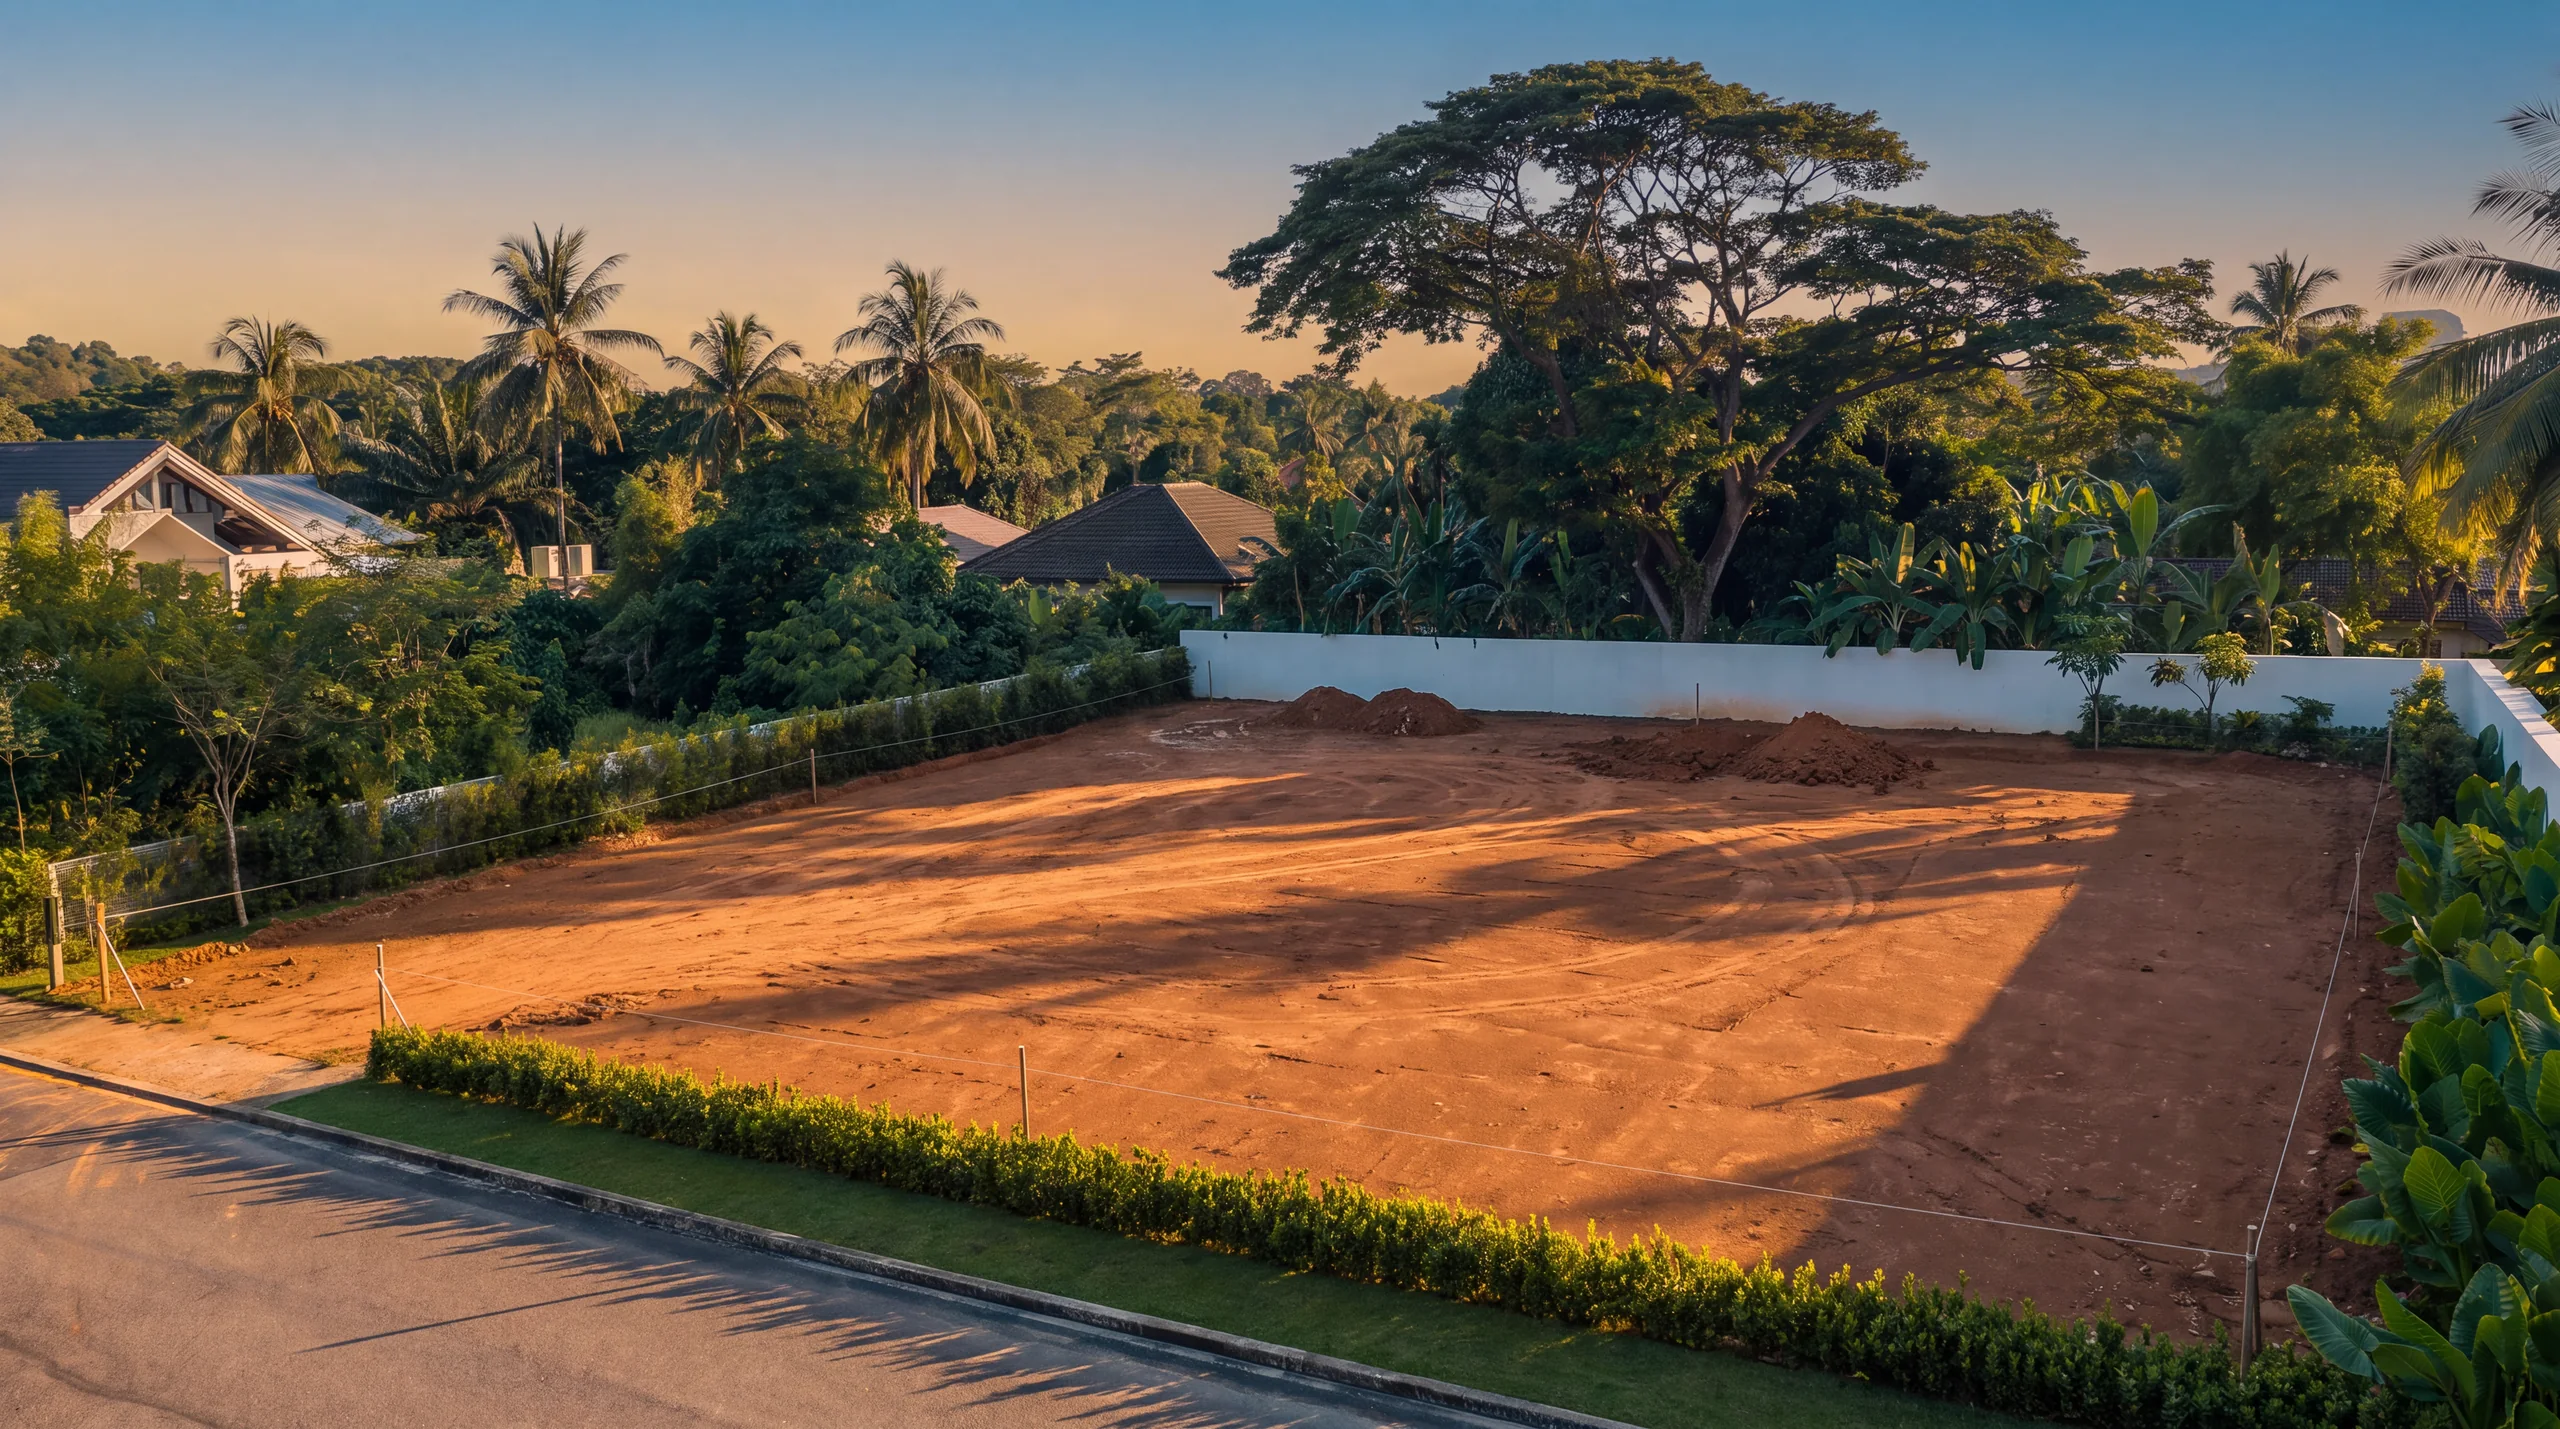
Setting outThe surveyor pegs the building lines. Nothing is poured until the corners agree with the title.
- What we do
- Design and build, one contract
- Where
- Landed homes, Klang Valley
- Licence
- CIDB Grade G6
- Since 2011
- 63 houses handed over
Most houses go wrong in the gap between the drawing and the site.
The usual arrangement puts an architect on one side and a contractor on the other, and the owner in the middle holding both phone numbers. When the beam does not suit the plan, that argument becomes yours.
Design and build is one contract. We draw it, we price it, we submit it, we build it, and if the drawing was wrong then it was wrong on our side of the table. That is the entire product. Everything below is just evidence that we can do it.
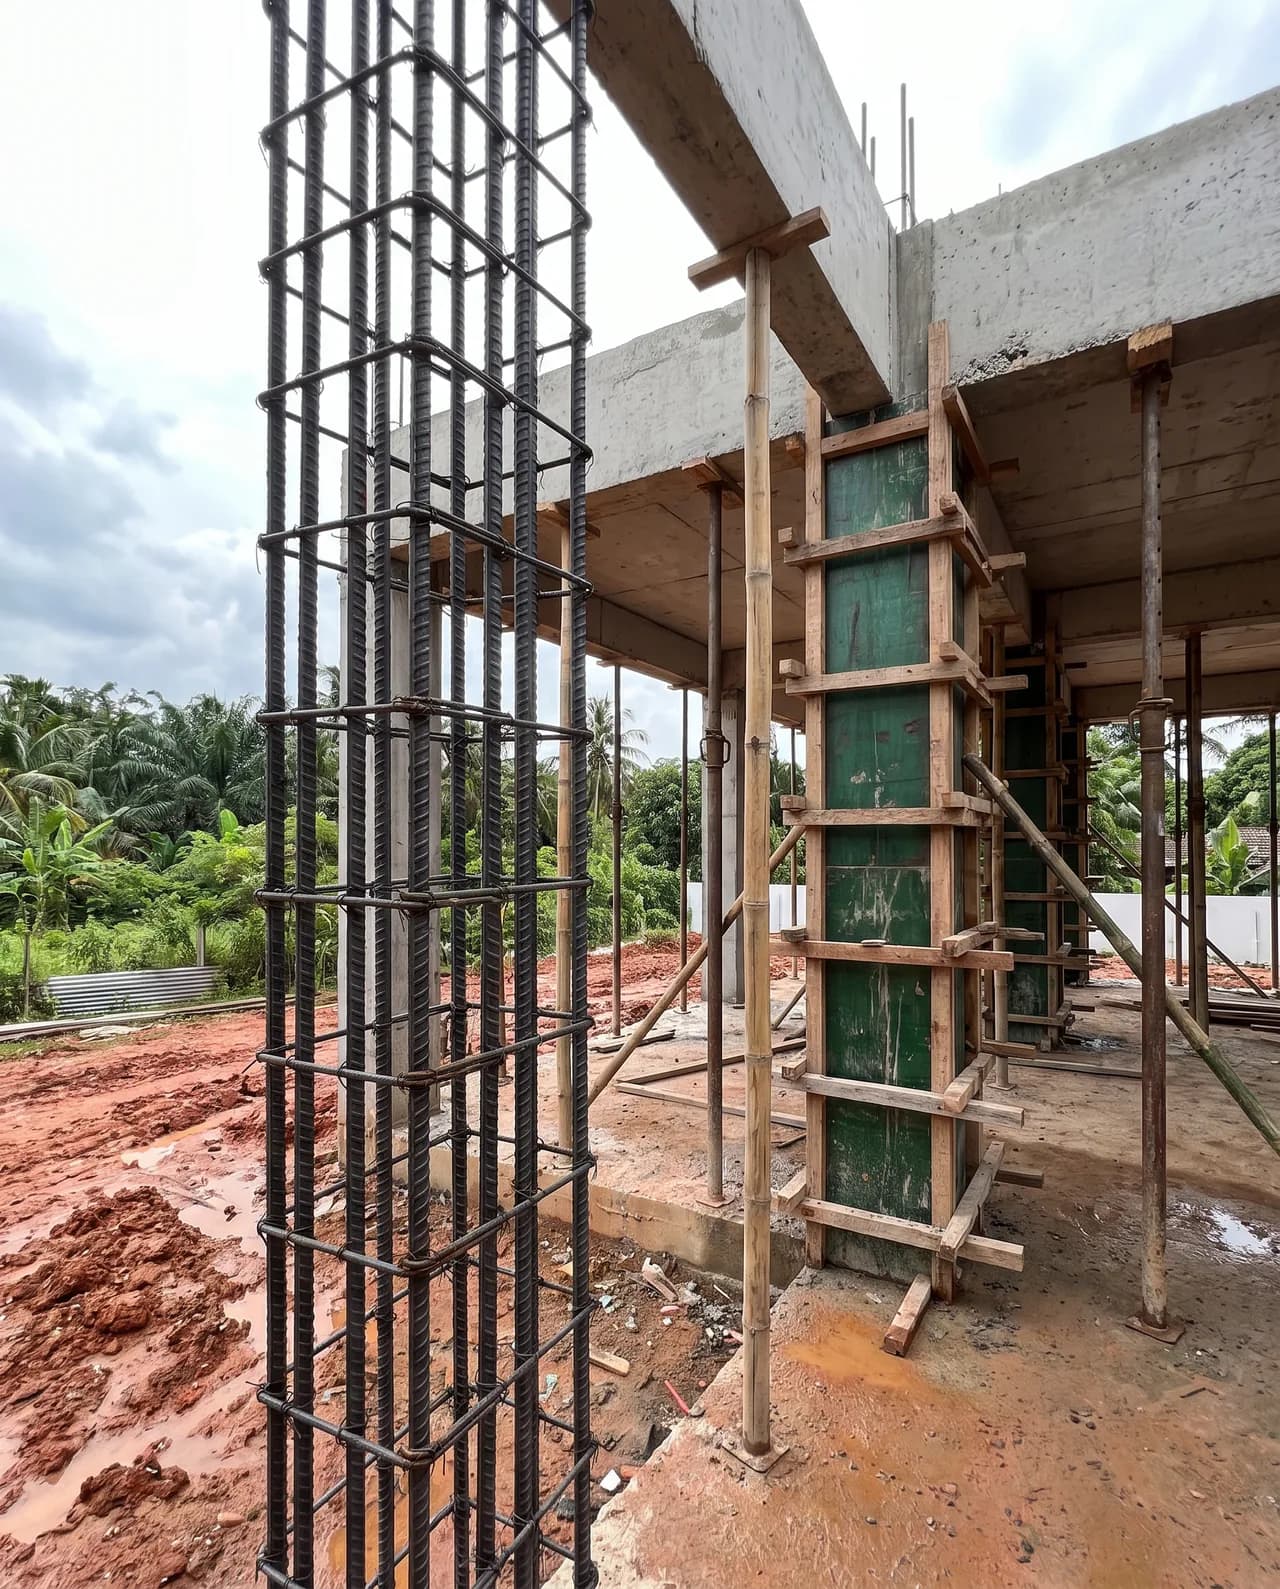
Whether the cage was done properly decides the next fifty years, and you get about nine days to look at it. We photograph every one before the pour, and the photographs go in your handover file.
How much house fits on your land?
Every council makes you leave a gap between the house and the edge of the land, so the house is always smaller than the plot. Pick a lot size and see roughly how much house is left once the gap is taken out.
Lot size, in feet
Bukit Jelutong, Denai Alam, Kota Kemuning
On a 60 x 100 ft lot, once the gap the council asks for is taken out, there is room for a two-storey house of about 4,400 sq ft: four bedrooms and a study, a porch with two cars side by side, and a garden about 14 ft deep along the back.
- Your land
- 6,000 sq ft
- Where the council lets you build
- 2,800 sq ft
- Ground floor of the house
- 2,184 sq ft
- Whole house, over two floors
- 4,368 sq ft
These use the usual Malaysian minimums: 20 ft back from the road, 10 ft from each side and 10 ft at the back. Your council may ask for more, and a corner lot almost always does. We check the land title and the local rules before anyone draws a plan.
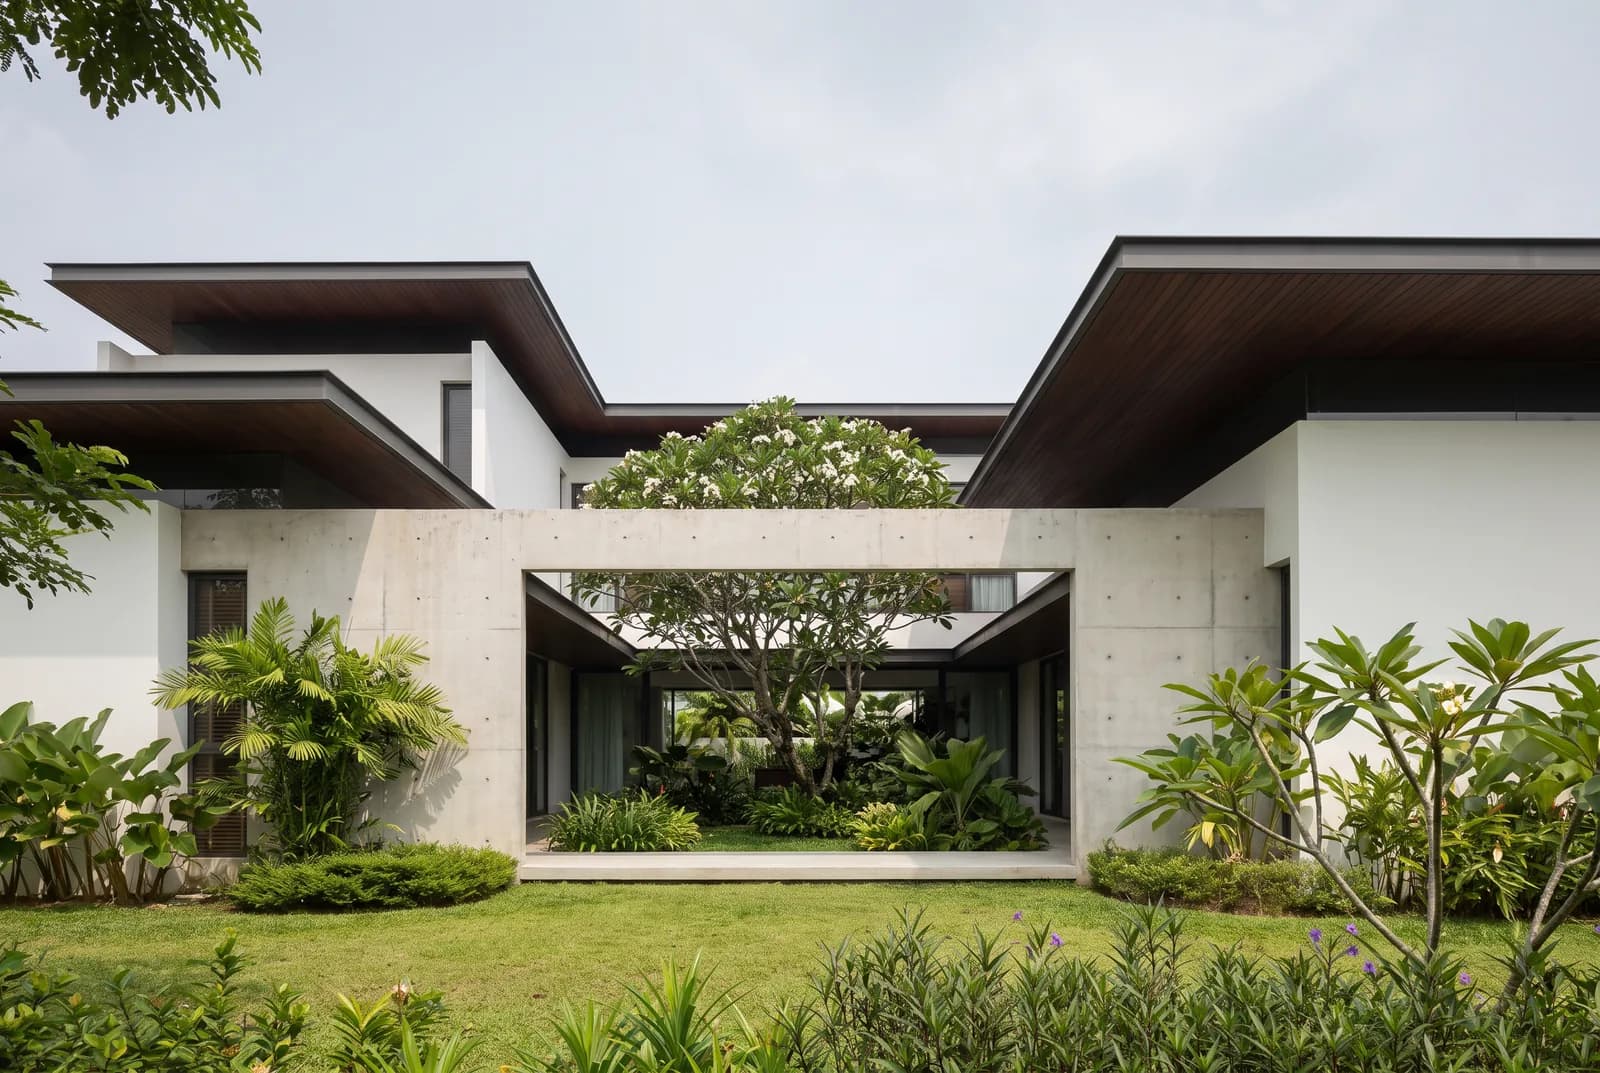
Kayu House, Bukit Jelutong
Built on a 60 x 100 lot
4,380 sq ft over two floors, finished in 20 months. A screened courtyard in the middle of the plan, so the deep rooms still get morning light.
Twenty one months, and the first seven have nothing to photograph.
Design and council approval take a third of the programme and produce no visible progress whatsoever. Every owner underestimates this part, so here it is at the same scale as the rest of the job, with what each stretch actually looks like on the plot.
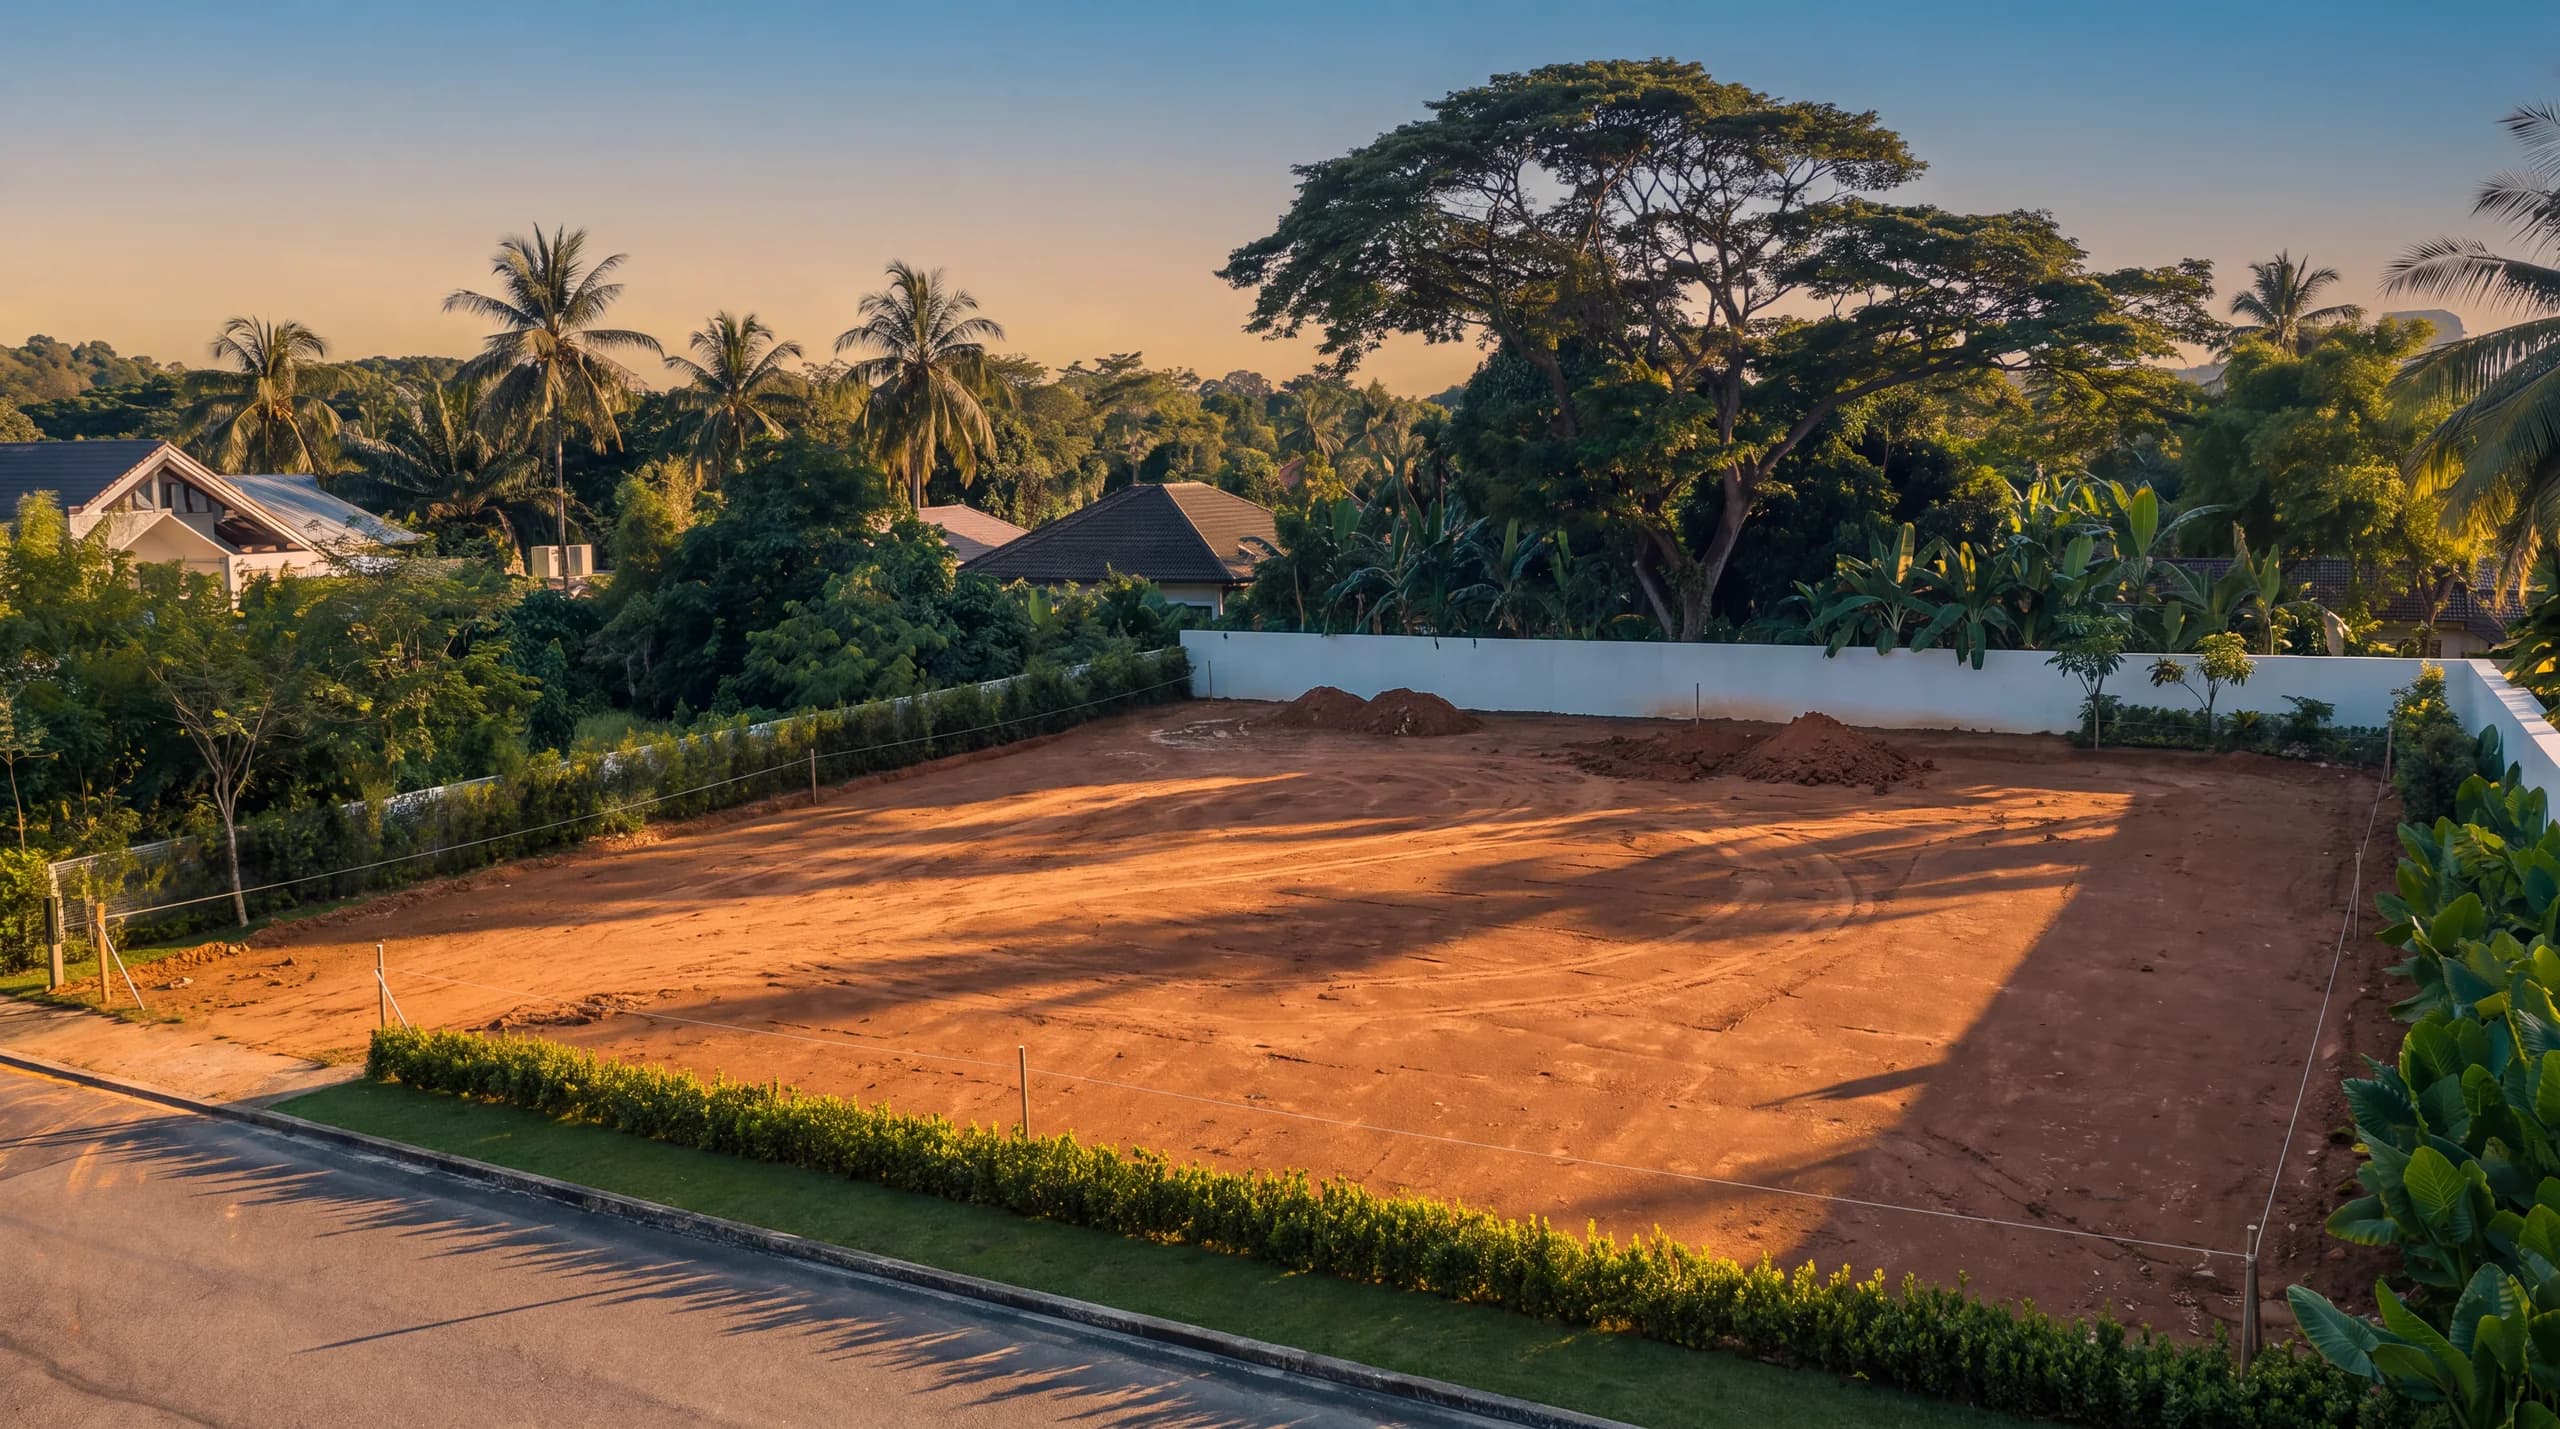
Drawings and approvals
Months 0 to 7We study the land, draw three options and develop one, then wait on the council, TNB and Air Selangor. Nothing to photograph, and a third of the whole job.
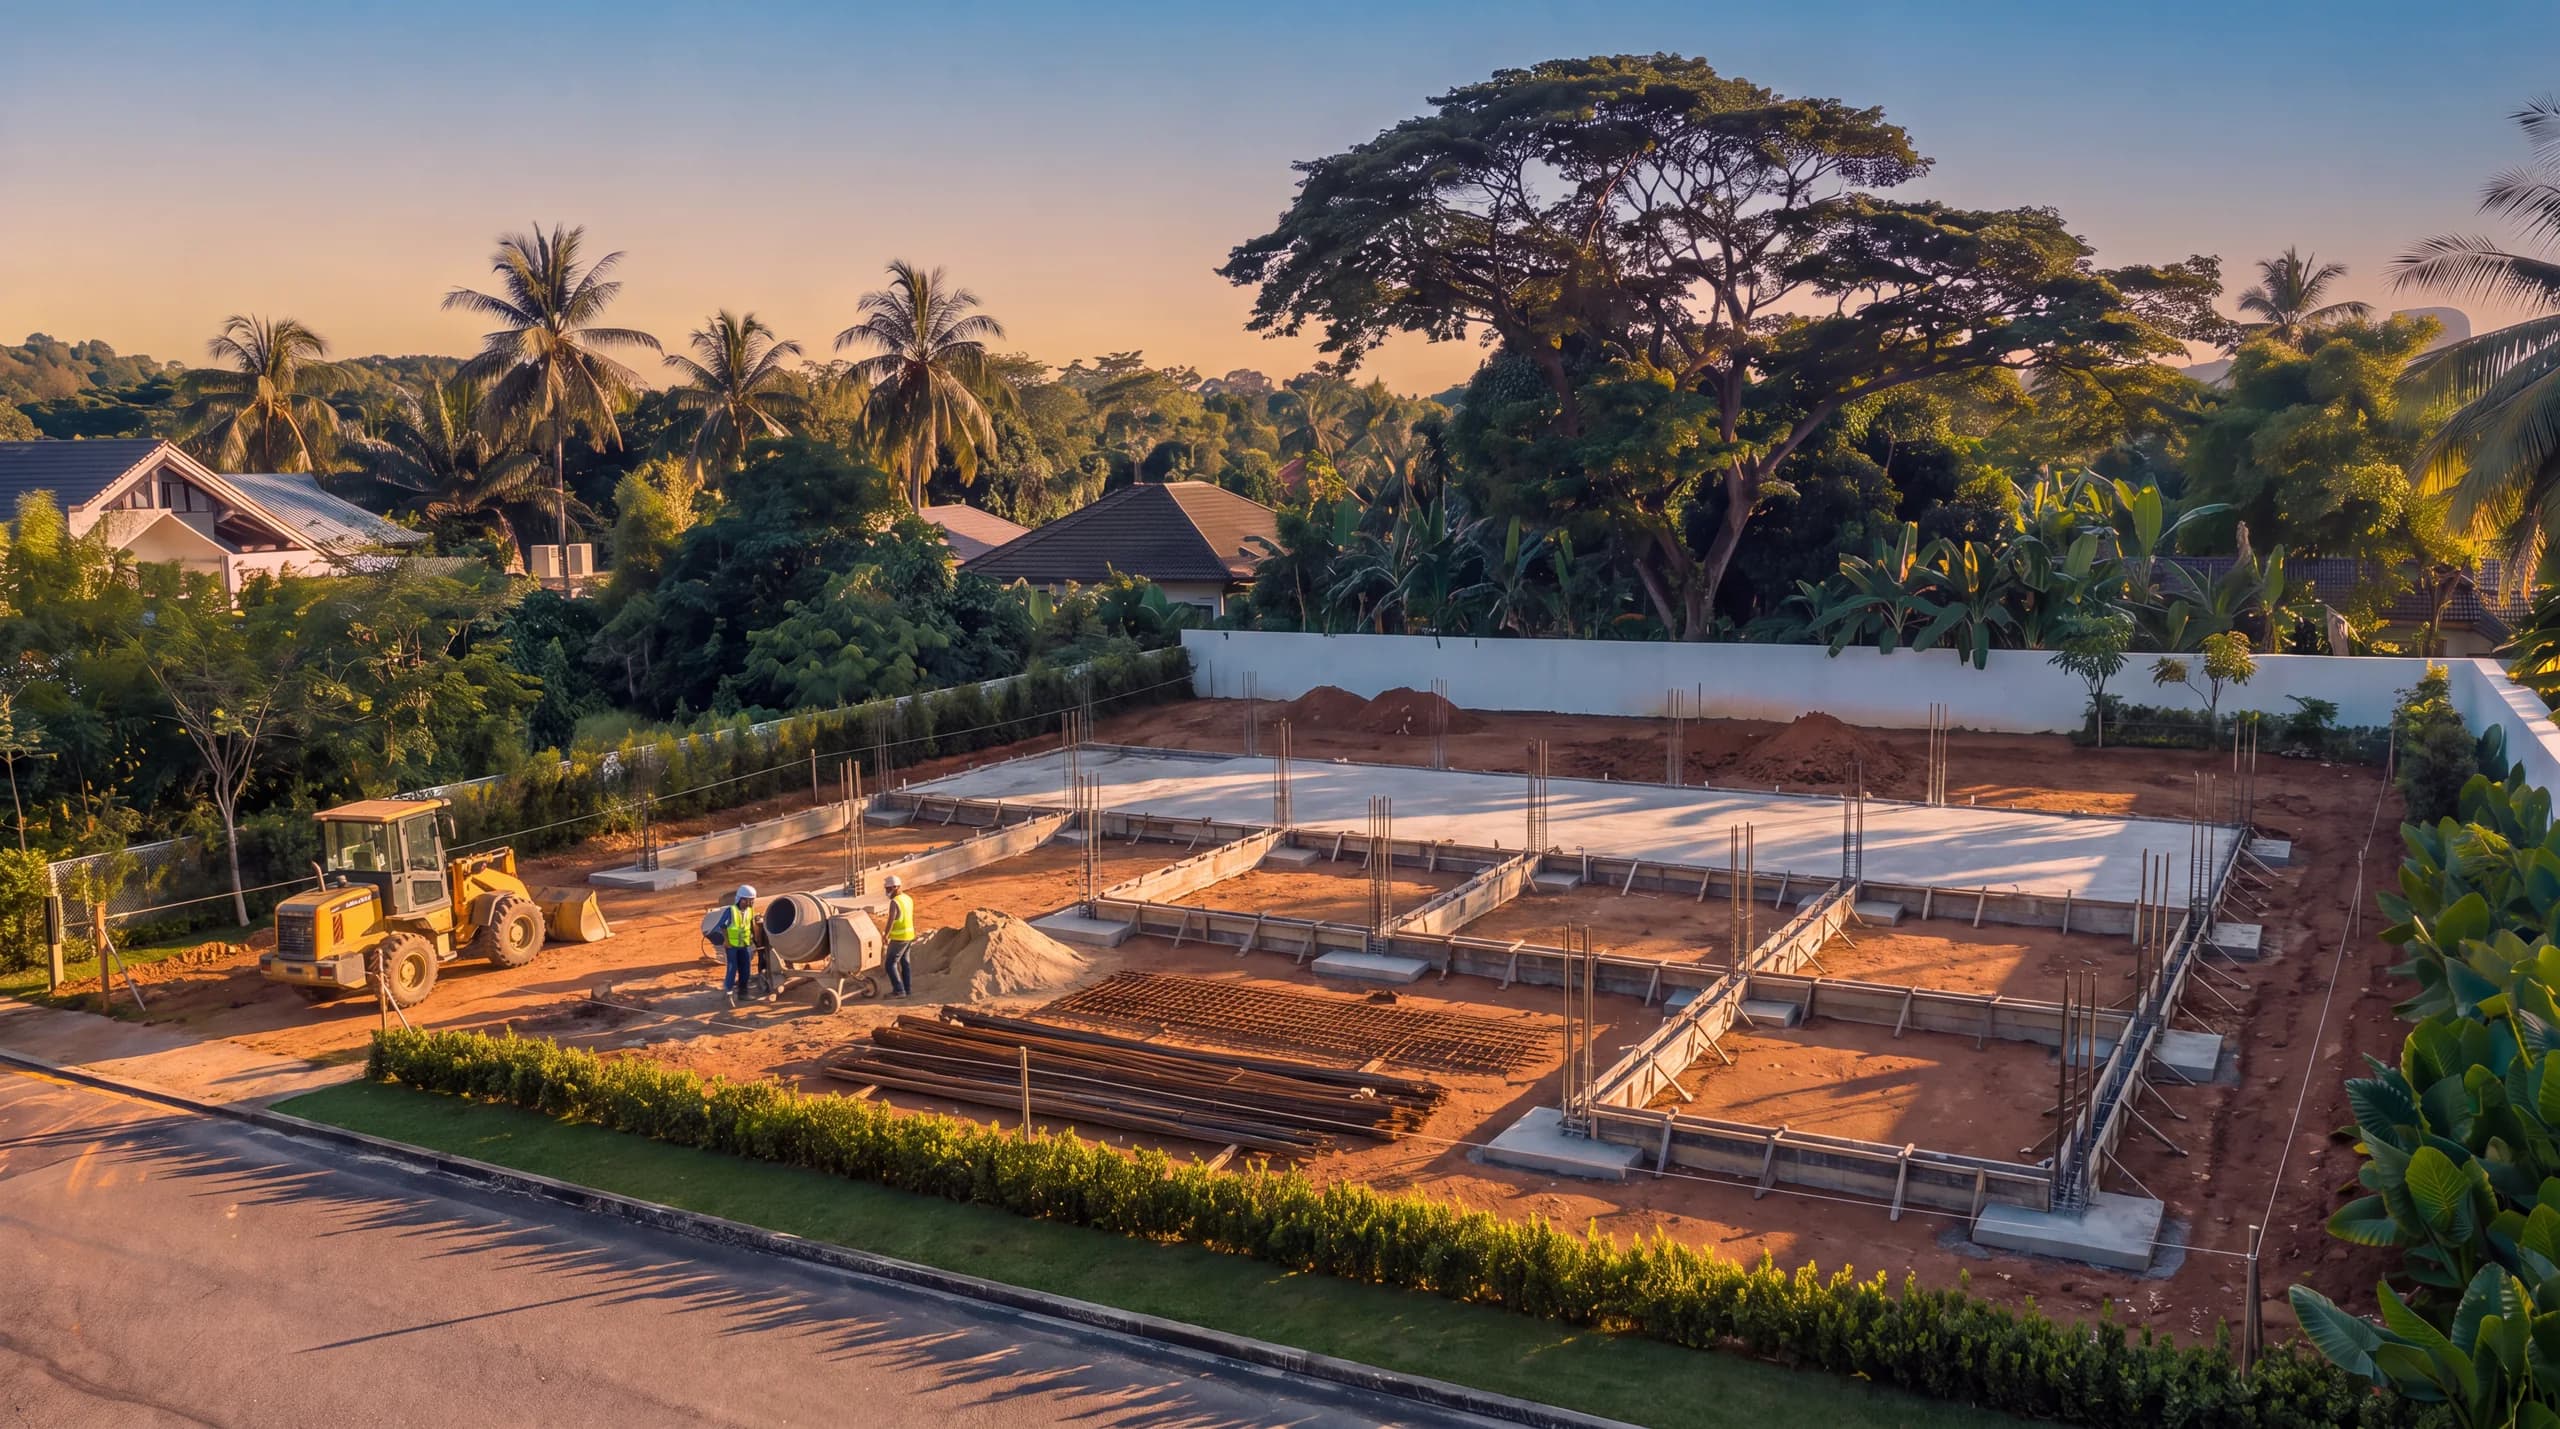
Foundations
Months 7 to 10Setting out, footings, ground beams and the slab. The part nobody ever sees again.
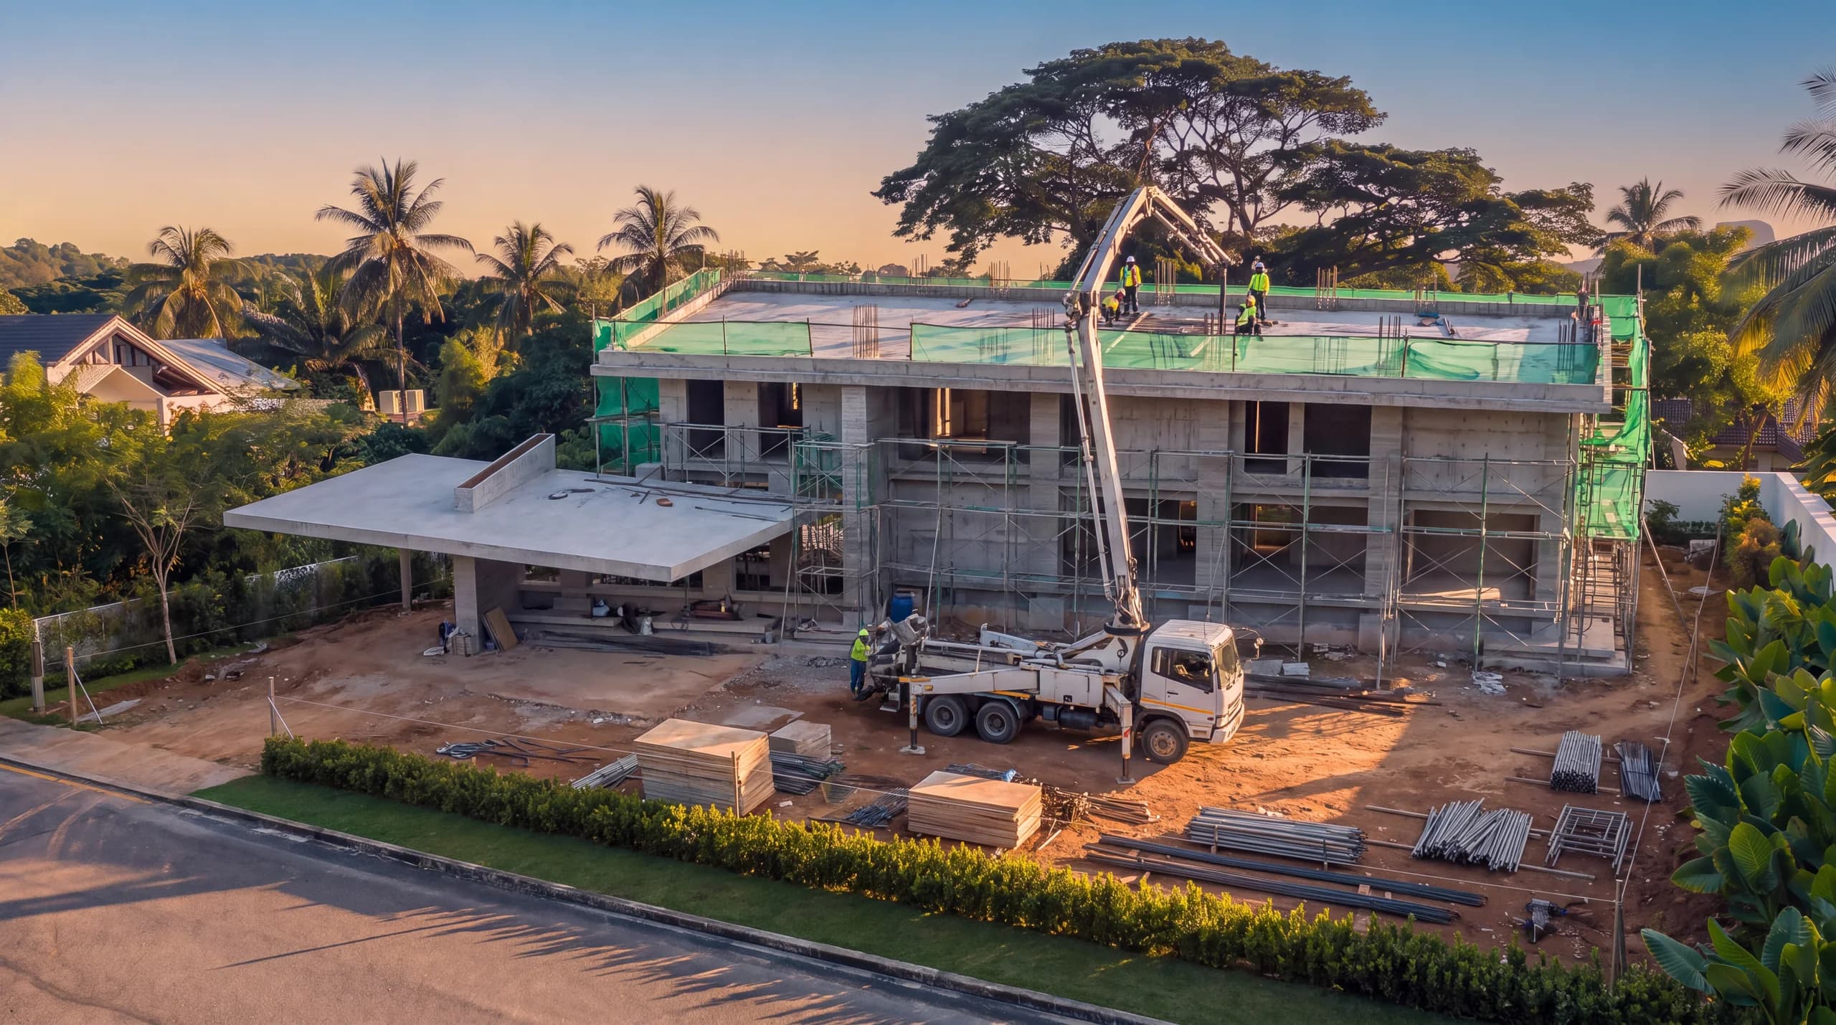
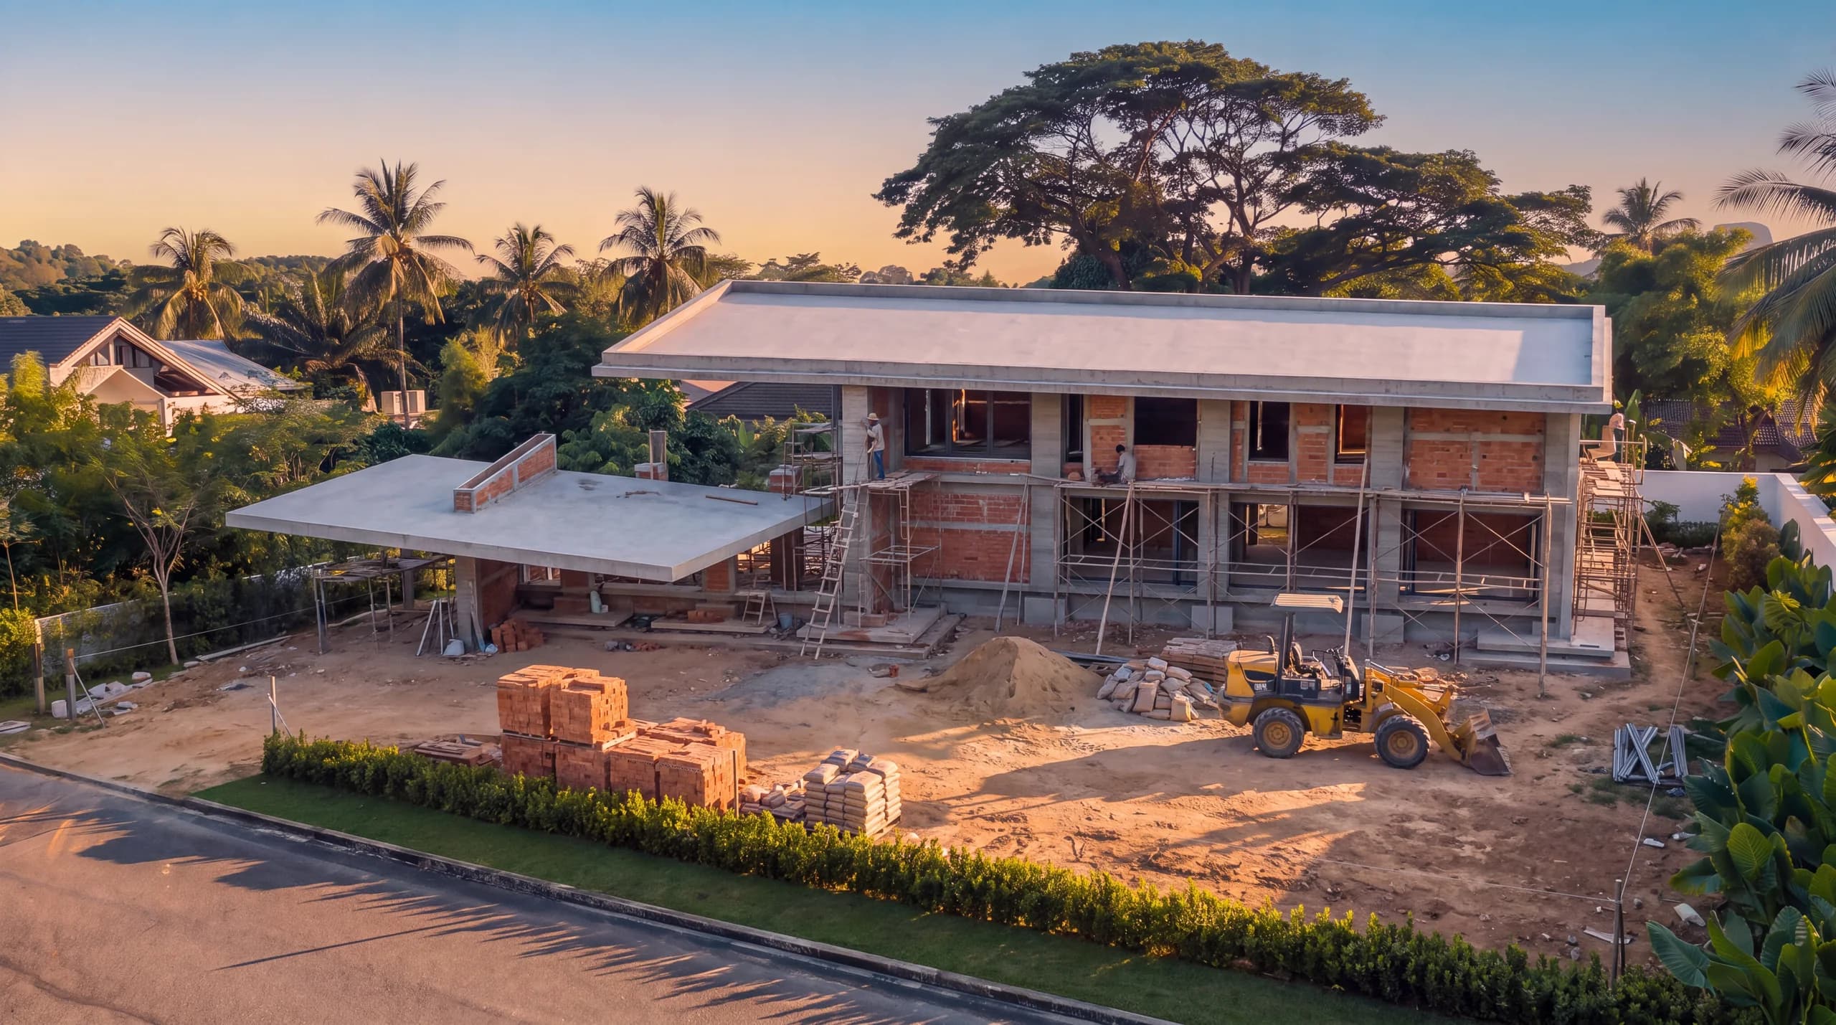
The frame
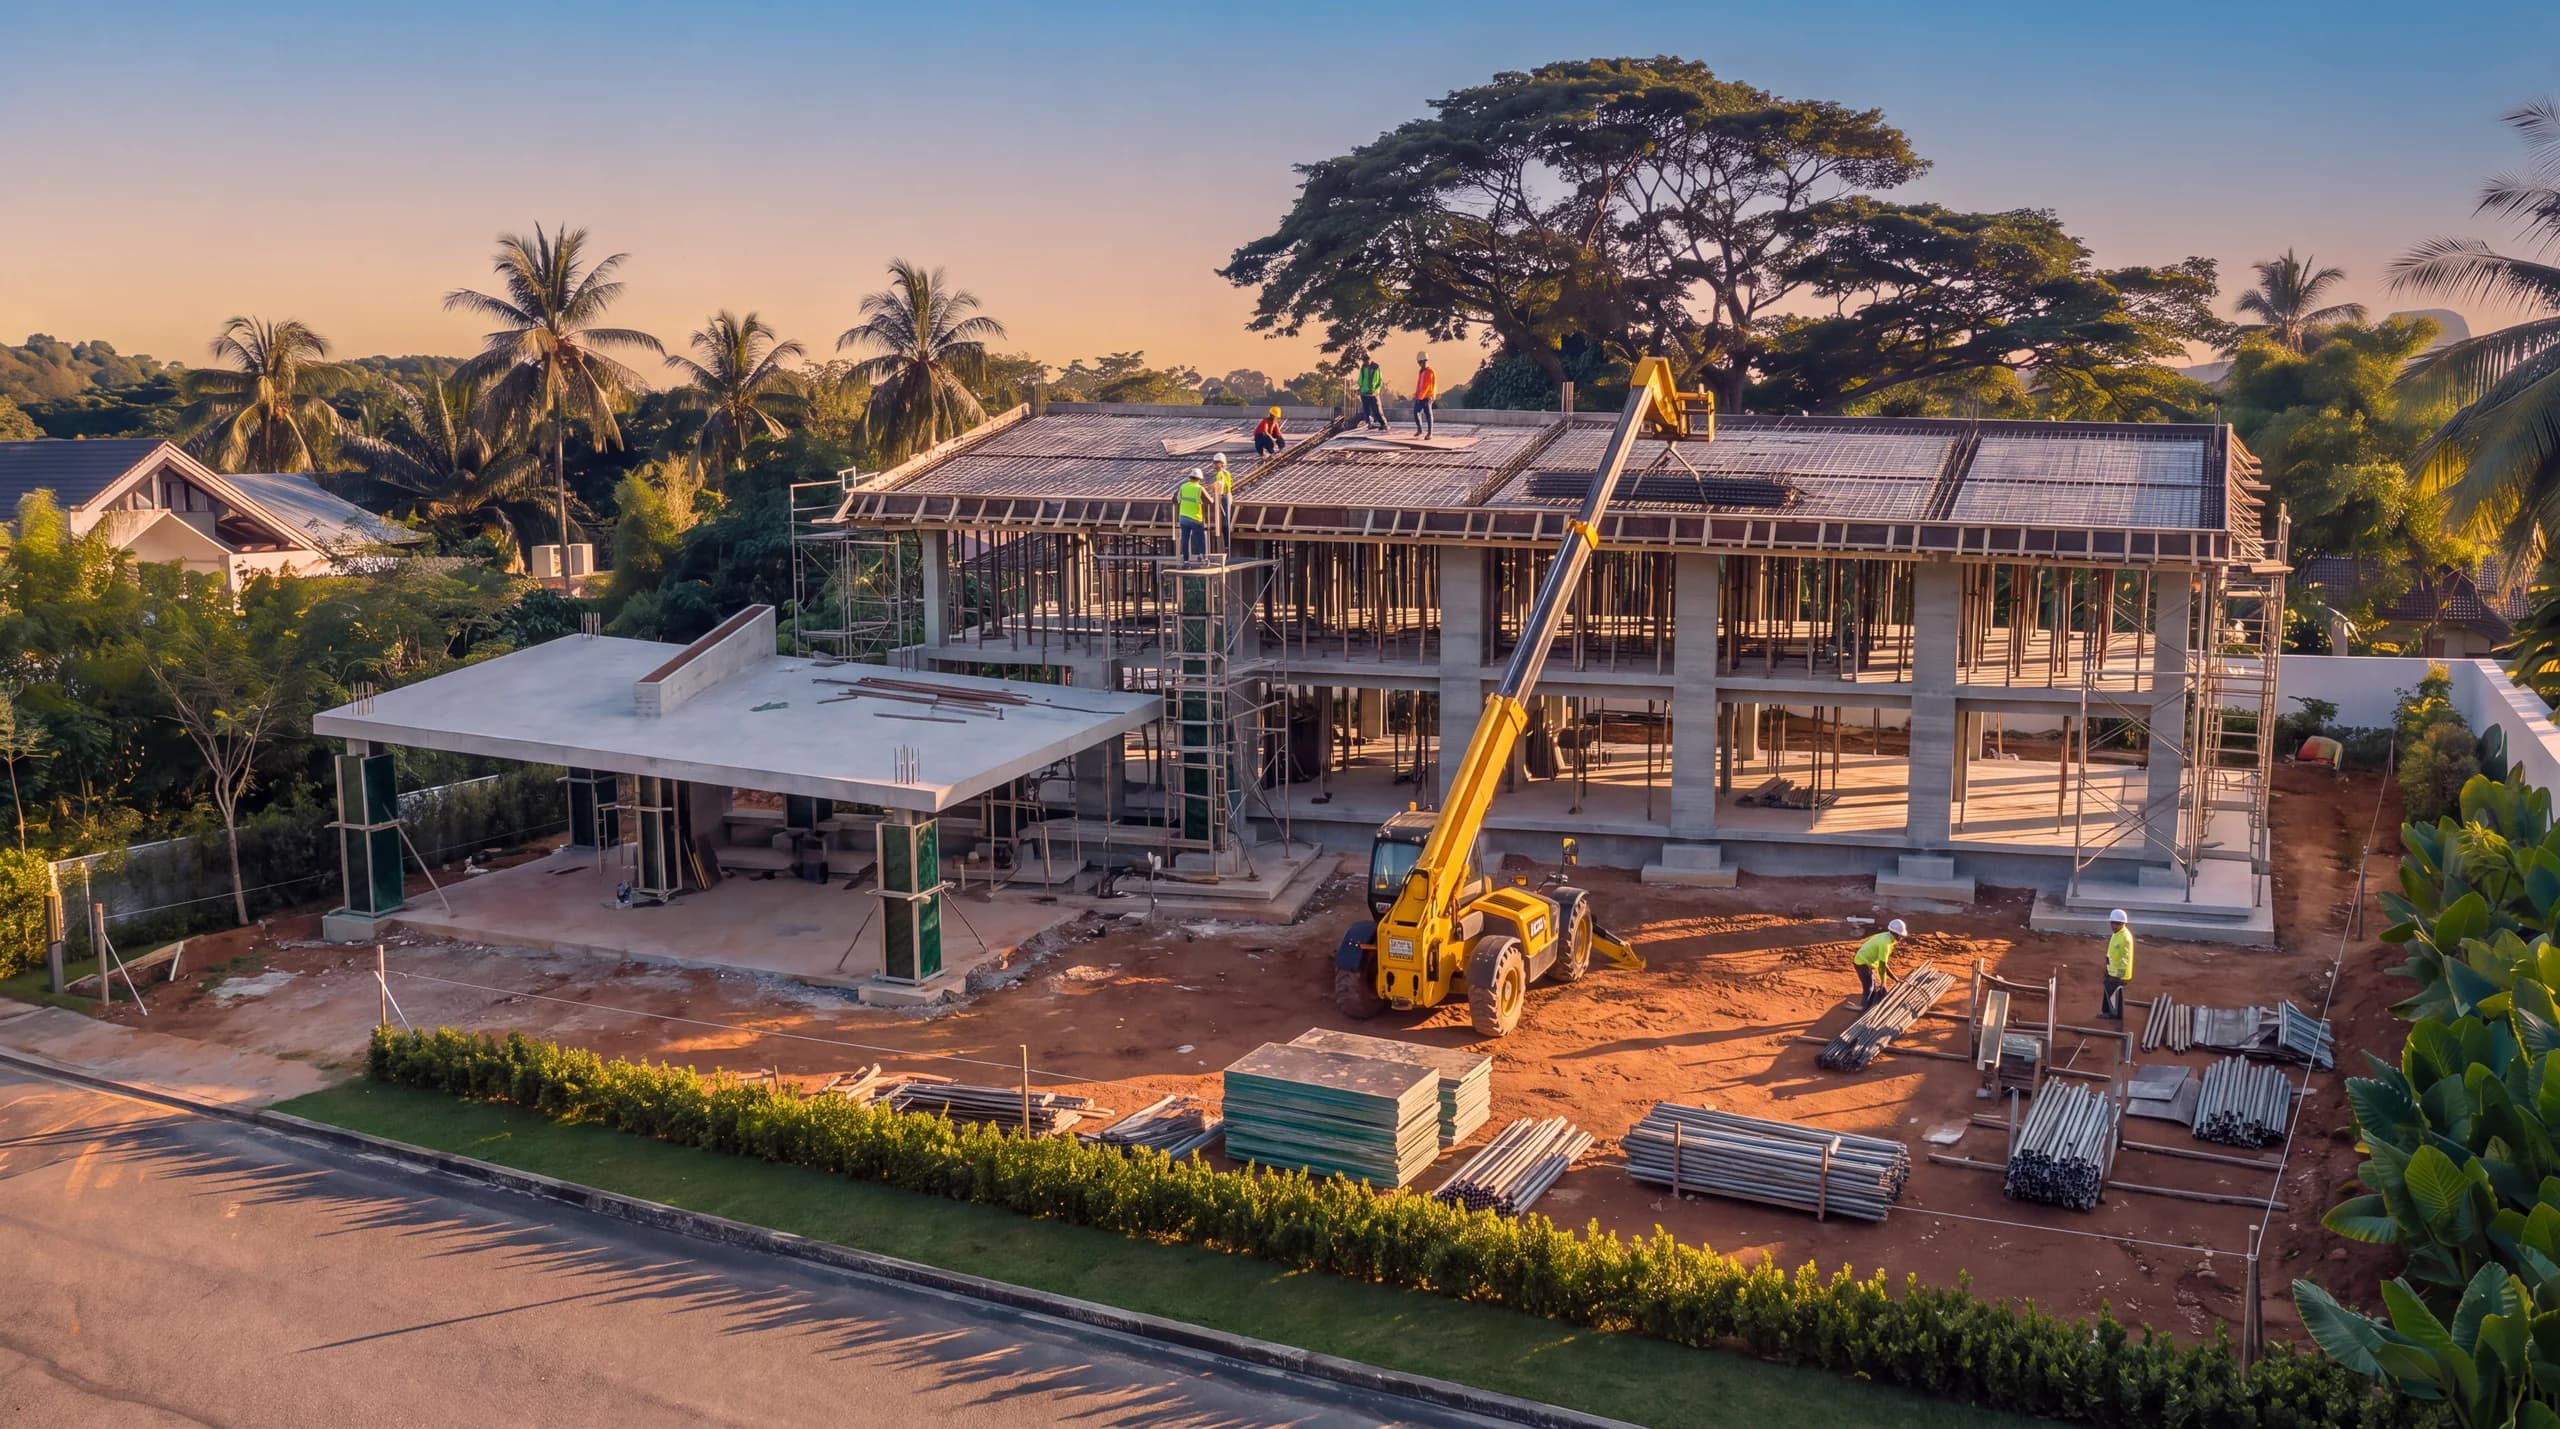
Months 10 to 15Columns, beams and the upper floor, then the roof slab. The house stands at its full size for the first time.
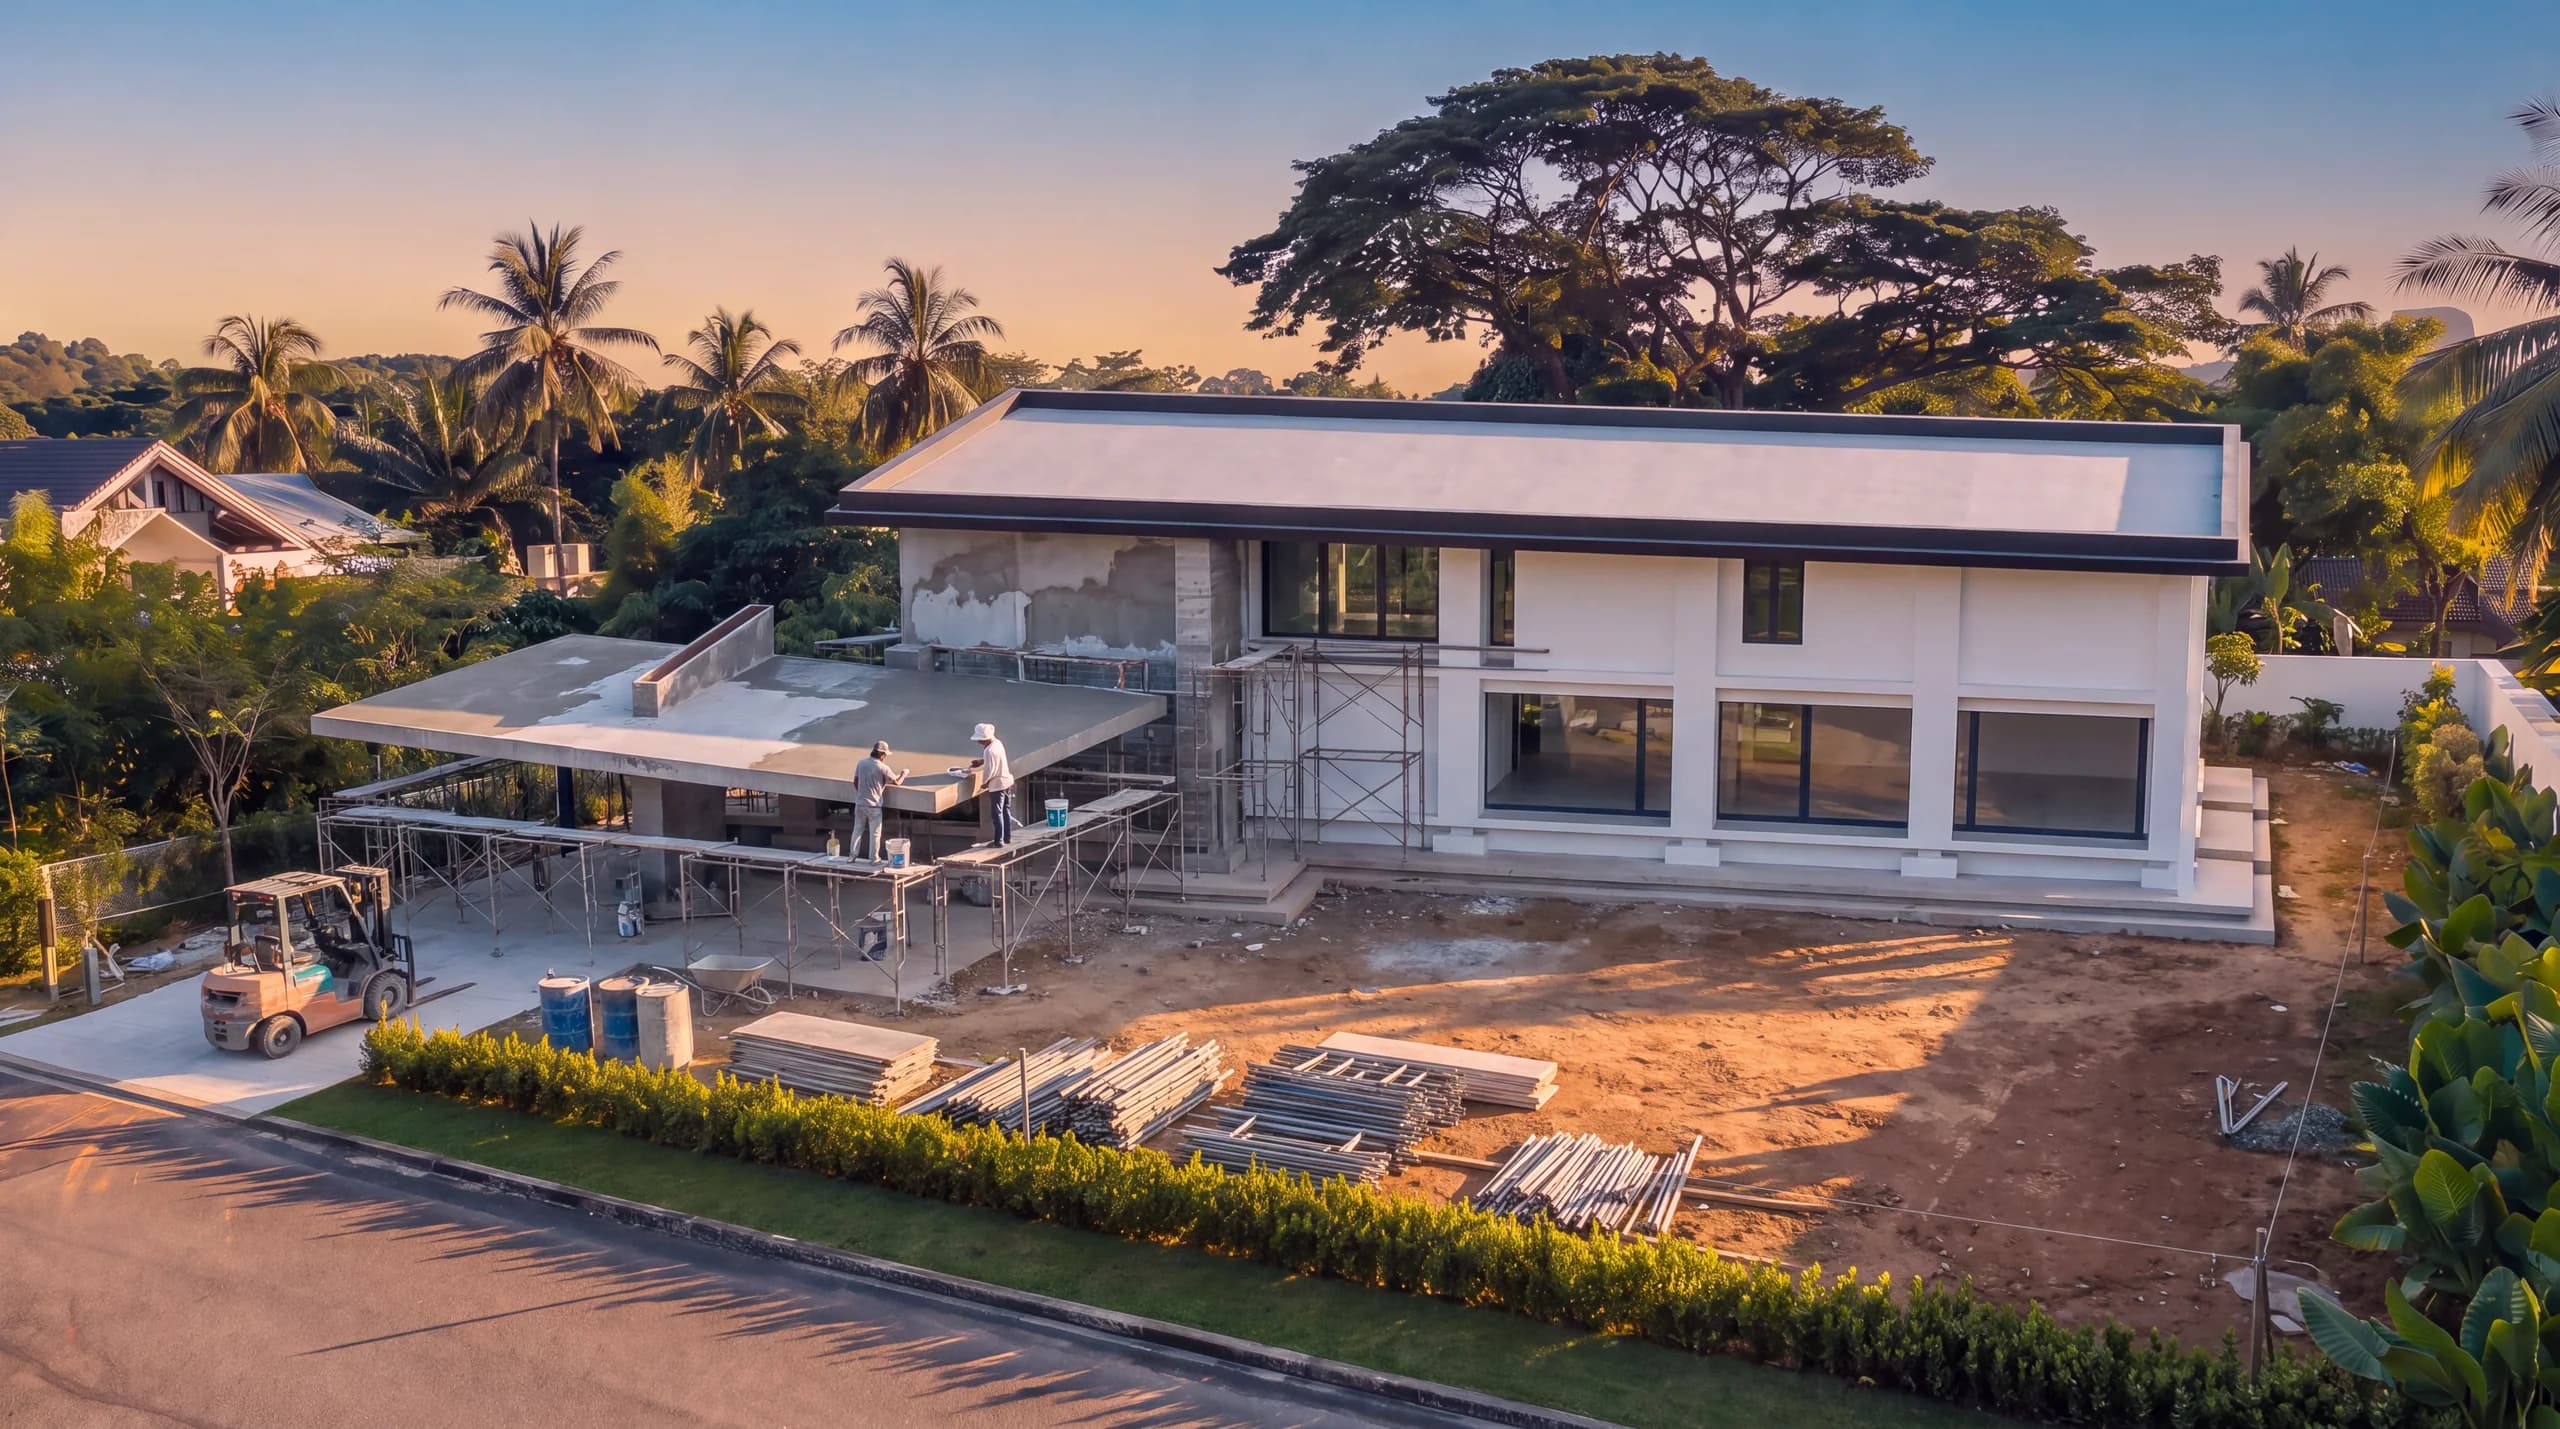
Walls, roof and services
Months 15 to 19Brick walls, the roof covering, windows, wiring and plumbing. It starts to look like a house from the road.
Finishes
Months 19 to 21Plaster, render and paint, floors, kitchen and bathrooms. Half the site looks finished and half looks like nothing, then it all does.
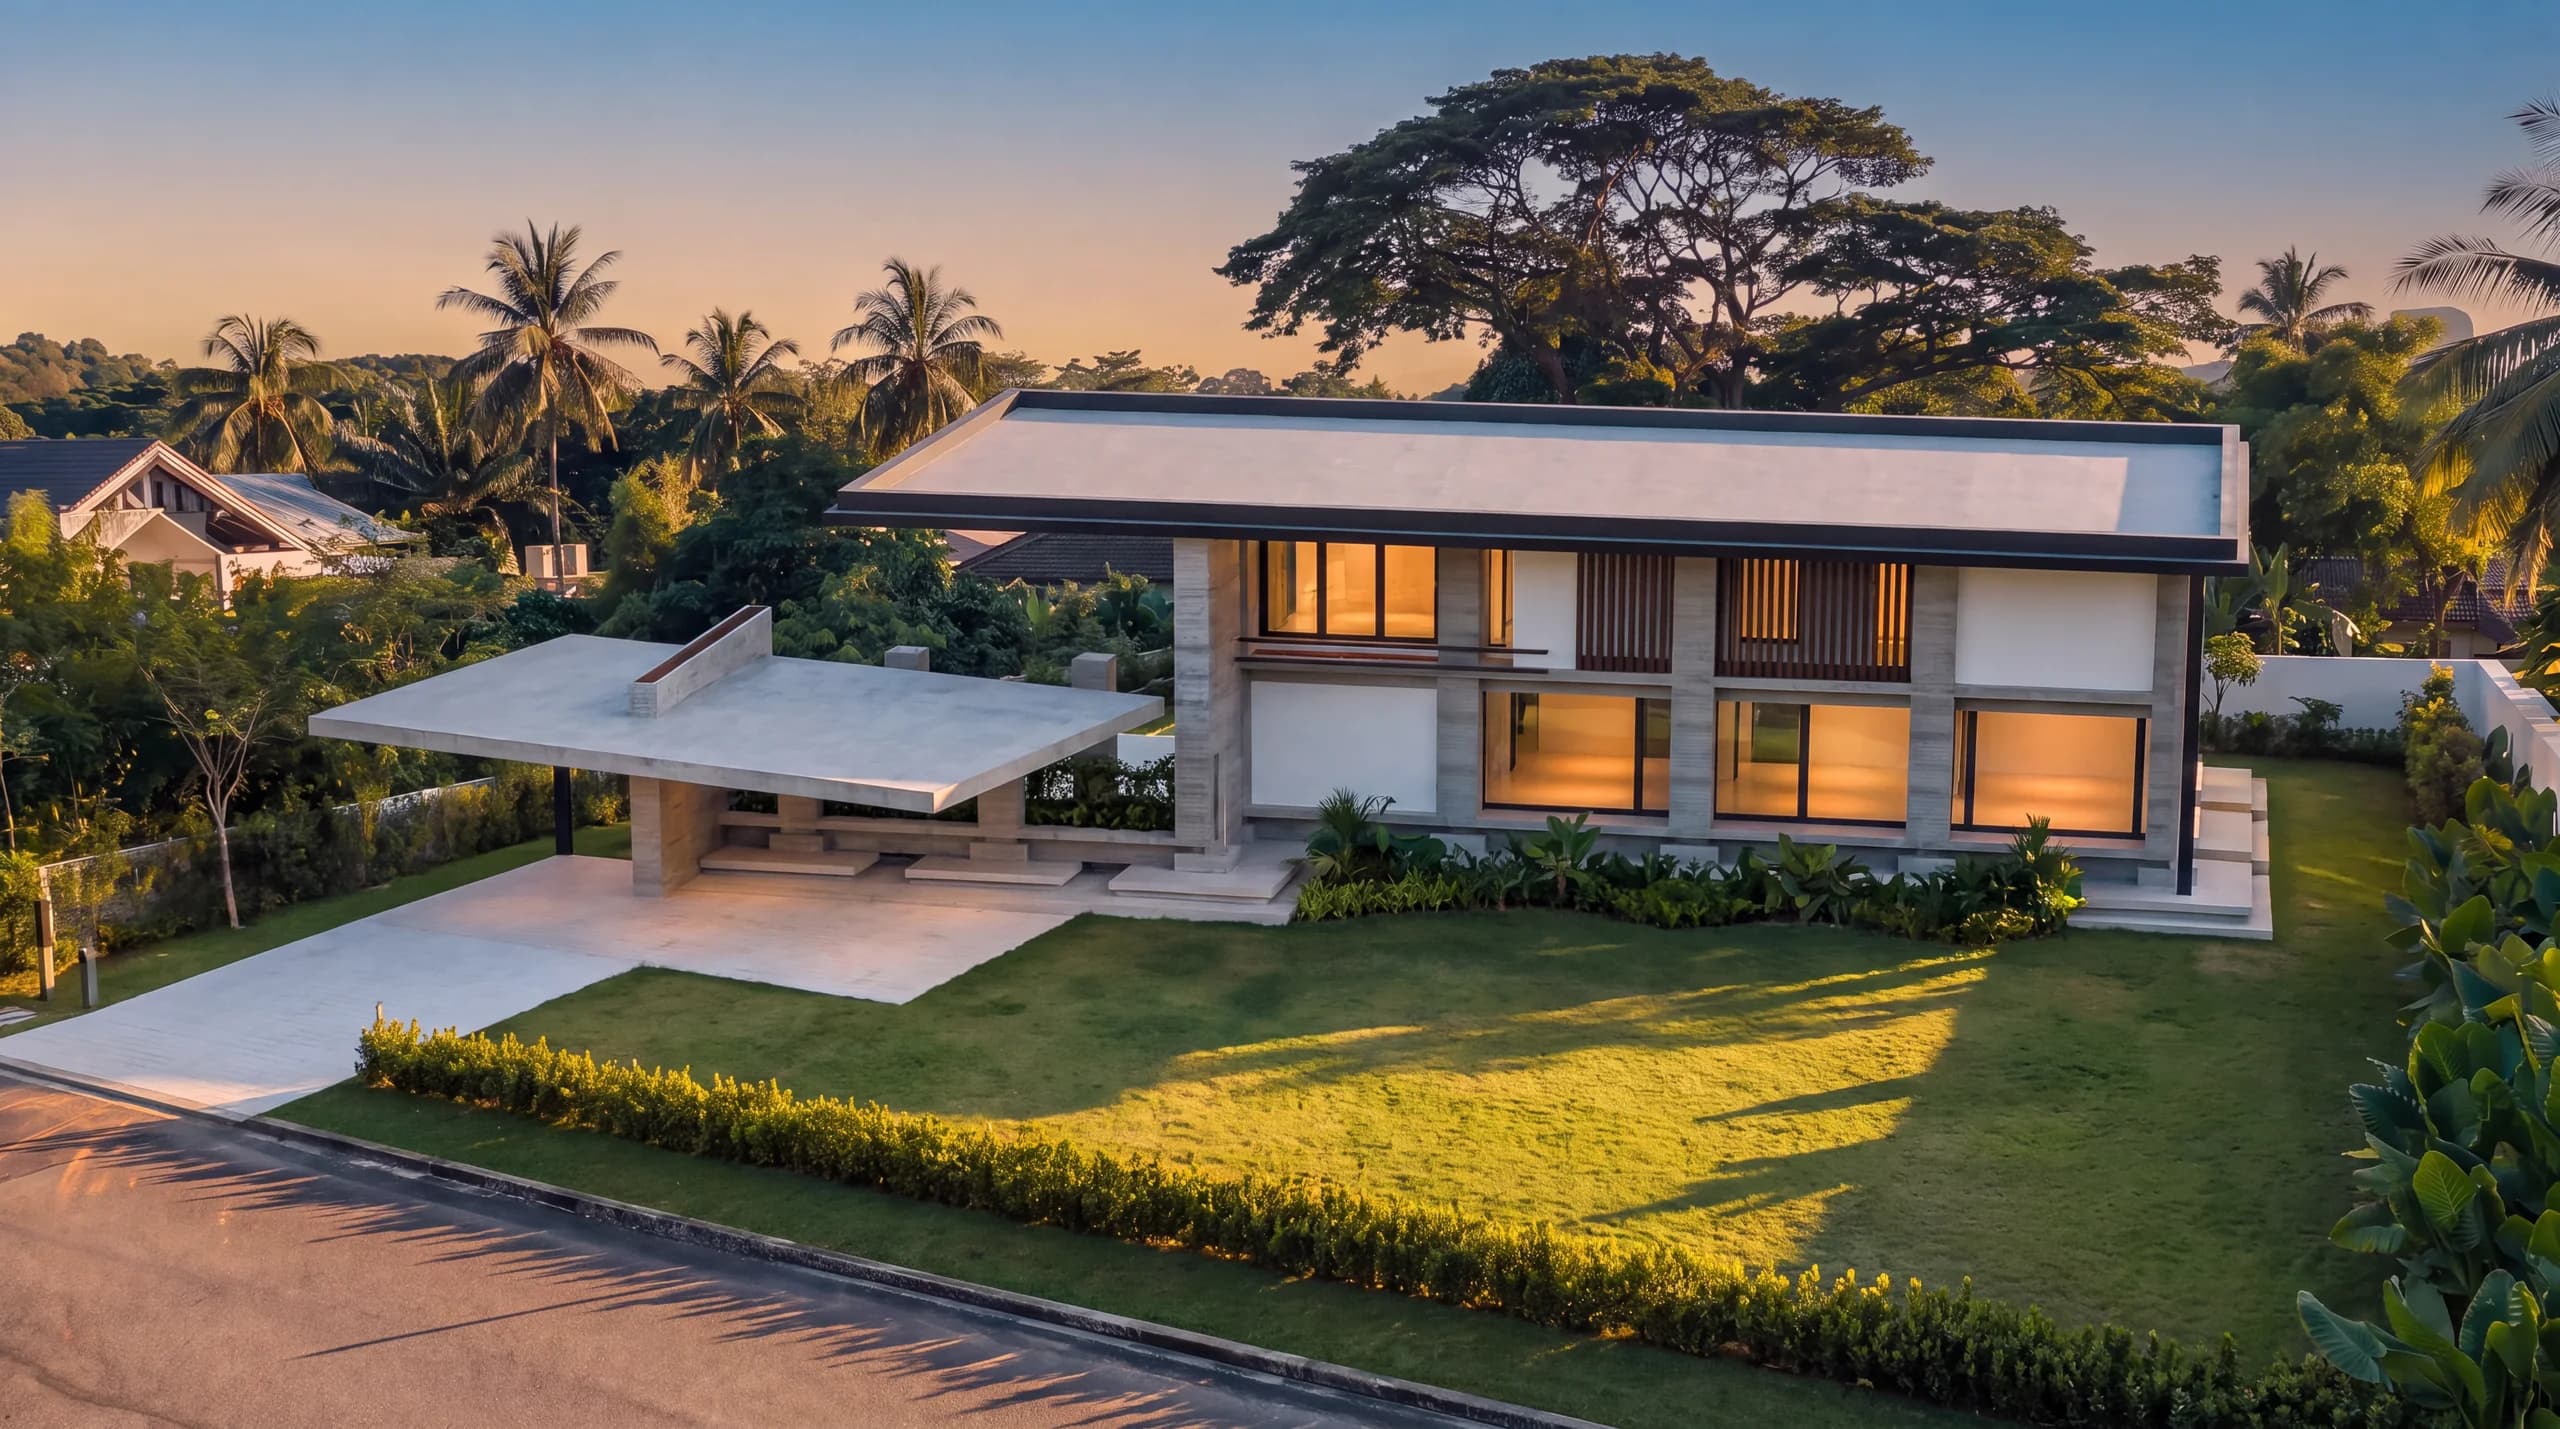
Keys
Month 21Defects closed, lawn down, lights on, and the as-built drawings in a box you actually keep.
Month 0 is the day the brief is signed. Month 21 is keys. A full design and build in the Klang Valley usually runs 22 to 30 months; ours has run 21 at the median since 2011, and the record section below says how often it did not.
What it costs, before you ask us.
Beyond Constructions builds between RM420 and RM580 per sq ft of built-up area. The bottom of that band is a straightforward rectangular house on flat ground with sensible finishes. The top is a difficult site, a complicated section, or stone where tile would have done. The whole market for a new landed house in the Klang Valley runs RM380 to RM700 this year; we sit in the middle of it, not at either end.
What that comes to for a whole house
Built-up area, both floors. The land, furniture and anything in the list on the right are on top of these.
In the number
- Architectural and structural design
- Council and utility submissions
- Substructure, frame and roof
- Walls, plaster, screed and tiling
- Electrical and plumbing, first and second fix
- Doors, windows, sanitary ware, ironmongery
Not in the number
- The land itself
- Loose furniture and appliances
- Landscaping beyond the turf and driveway
- Swimming pool and its plant room
- Piling, where the soil report calls for it
Three we finished.
Three of sixty three. Lot, built-up and programme are the contract figures, not rounded.
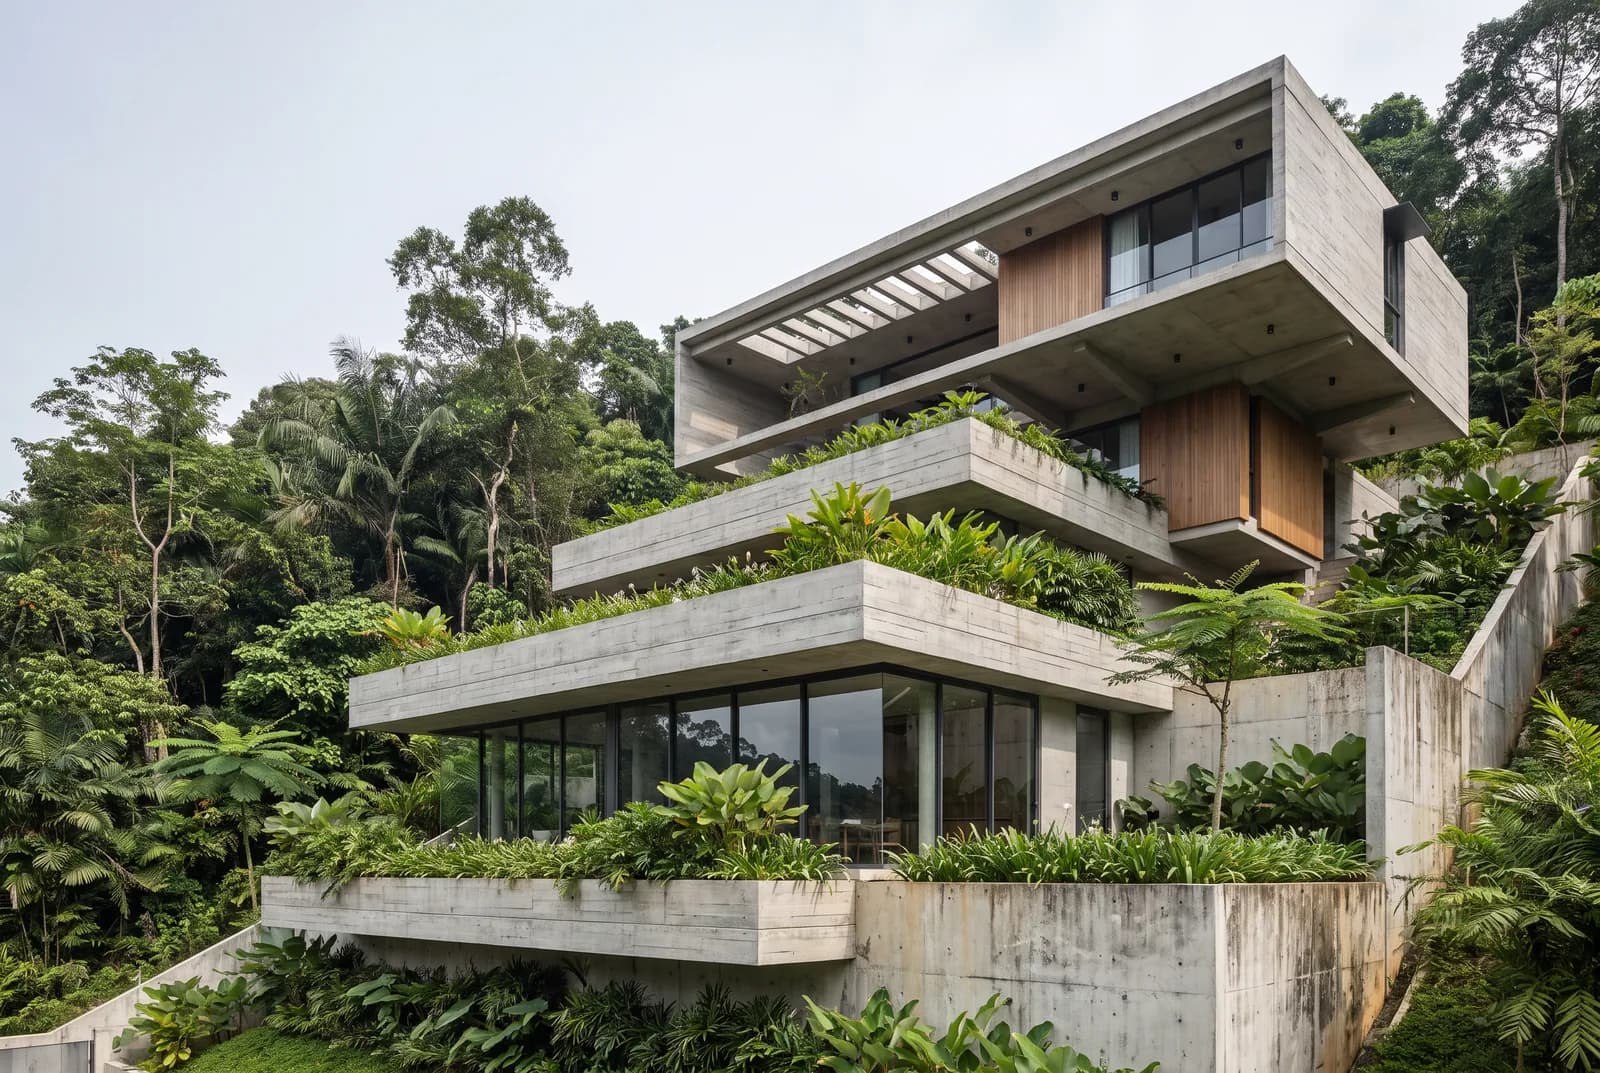
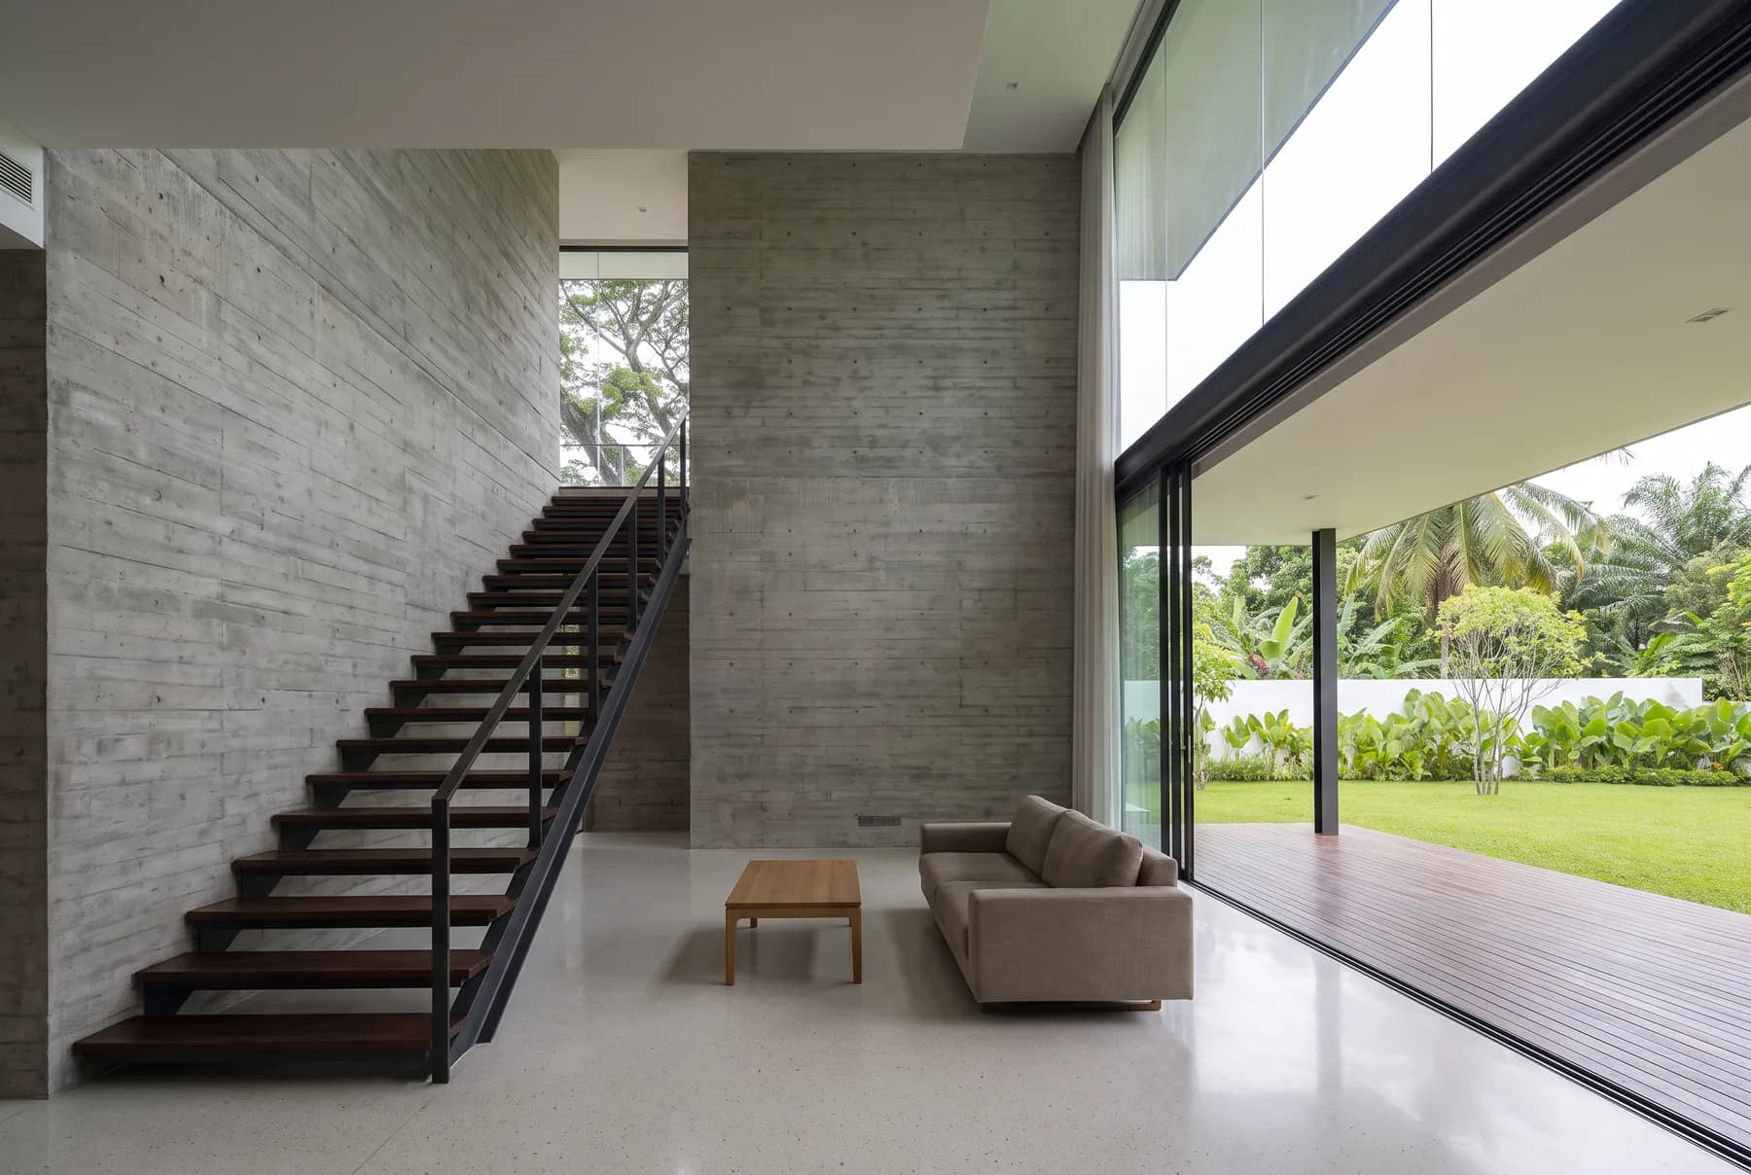
01Kayu House
Bukit Jelutong
A screened courtyard in the middle of the plan, so the deep rooms still get morning light.
- Lot
- 60 x 100
- Built-up
- 4,380 sq ft
- Programme
- 20 months
02Lereng House
Bukit Antarabangsa
Four metres of fall across the plot. Split levels instead of a retaining wall the client would have hated looking at.
- Lot
- Irregular, 7,100 sq ft
- Built-up
- 5,240 sq ft
- Programme
- 24 months
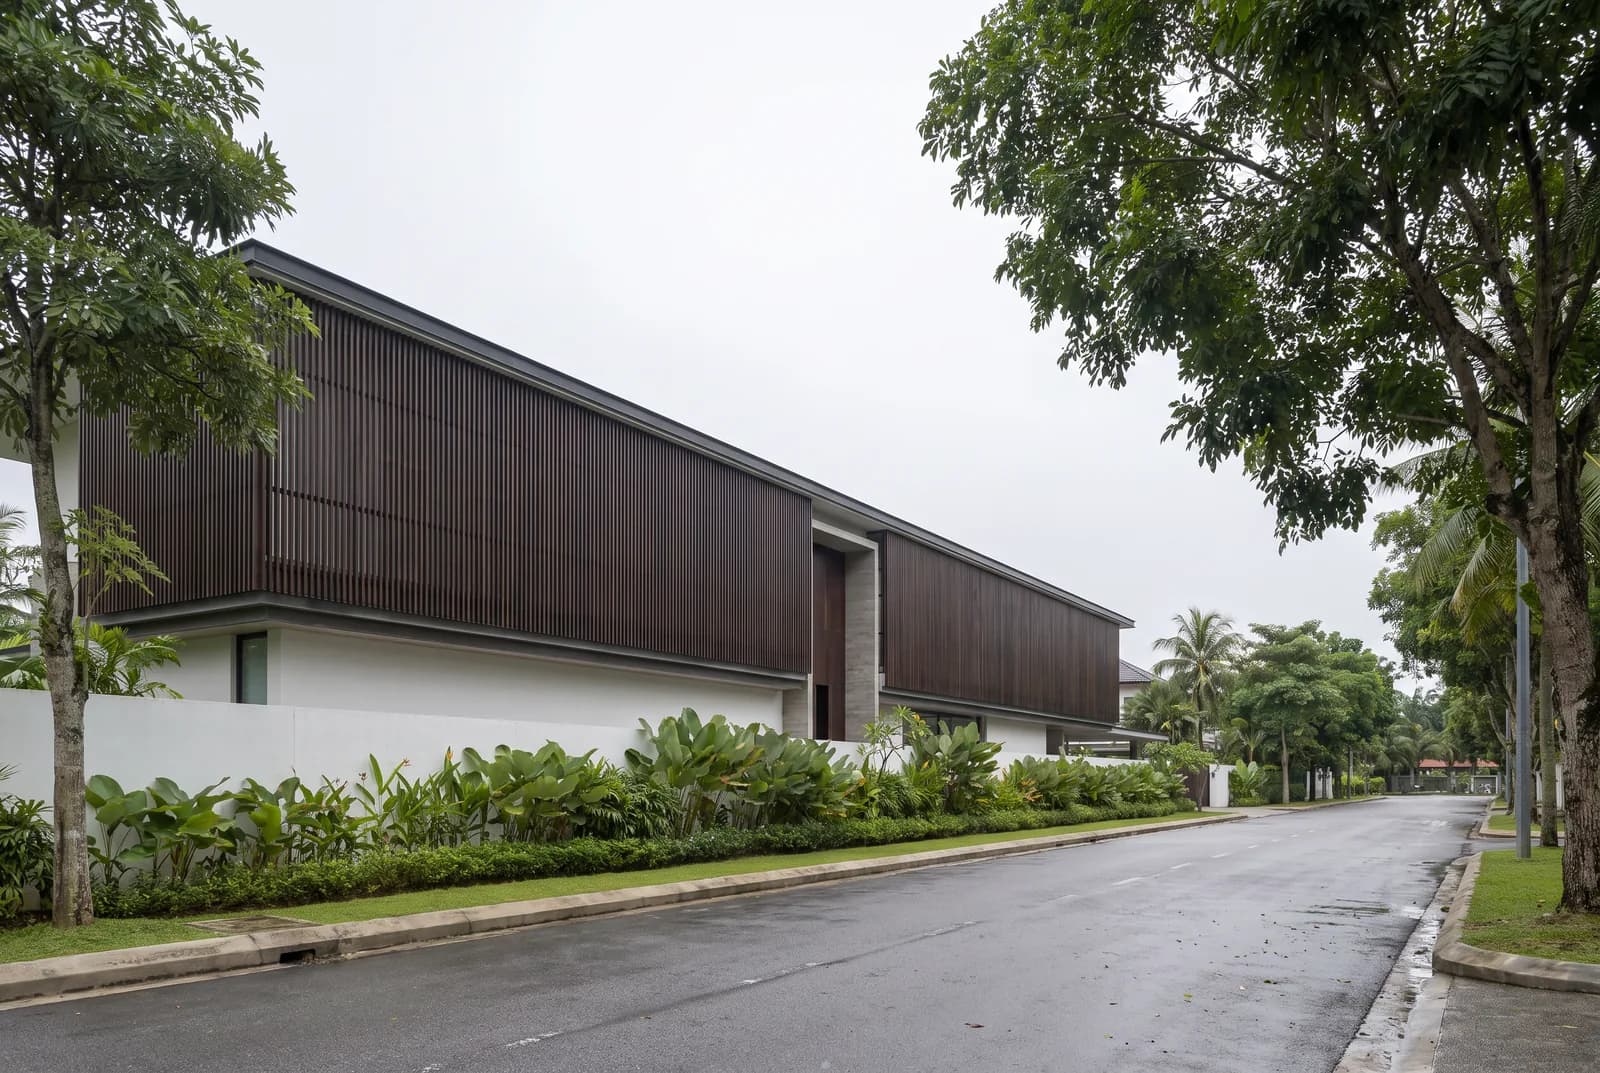
03Tepi House
Denai Alam
A corner lot, so the long elevation faces the road. Timber screening does the privacy without a boundary wall.
- Lot
- 50 x 90
- Built-up
- 3,160 sq ft
- Programme
- 19 months
Fifteen years, and we still miss a date now and then.
- 63
- houses handed over since 2011
- 58 of 63
- on or before the contract date
- 21 months
- median, brief to keys
- 15 years
- same two directors, same trade base
Registered with CIDB at Grade G6, which permits contracts up to RM10 million. The five houses that ran late ran late by an average of six weeks, and four of those were waiting on the same substation.
Three questions, then a real conversation.
Answer these and it opens WhatsApp with the answers already written out, so the first message is useful instead of hello.
The office
Unit 3-2, Jalan Jelutong U8/78Bukit Jelutong, Shah Alam
40150 Selangor
Hours
Monday to Friday, 9am to 6pm. Saturday site visits by appointment.